Set on 3.4 beautiful acres in Halifax, this very spacious 4-bedroom, 3-bath home offers the kind of space, warmth, and versatility that makes it easy to imagine settling in and making it your own. From quiet mornings to lively gatherings, there is room here for every part of life.The inviting living room features a cozy fireplace and exterior access, while the light-filled dining area with a skylight and slider brings the outdoors in and creates a wonderful setting for everyday meals and special occasions. At the heart of the home, the updated kitchen offers a center island and open layout, perfect for cooking, gathering, and staying connected.upstairs, the generously sized primary suite feels like a true retreat with a walk-in closet and private bath. A separate bonus space with a wet bar and exterior access adds incredible flexibility for guests, a home office, extended living, or potential ADU use. The finished lower level provides even more room to spread out, relax, play, or entertain. Outside, the expansive 3.4-acre setting offers privacy, space, and endless possibilities. Spend summer days by the above-ground pool, enjoy the peaceful surroundings, or simply appreciate having room to breathe.This is a home designed for gathering, growing, and creating lasting memories, with the space and flexibility to evolve right along with you.
For sale
$699,900
202 Franklin St, Halifax, MA 02338
4beds
2,887sqft
Single Family Residence
Built in 1973
3.42 Acres Lot
$691,600 Zestimate®
$242/sqft
$-- HOA
What's special
- 2 days |
- 499 |
- 55 |
Zillow last checked:
Listing updated:
Listed by:
Michelle Humphrey 774-271-0296,
Coldwell Banker Realty - Marion 508-748-3044
Source: MLS PIN,MLS#: 73565907
Facts & features
Interior
Bedrooms & bathrooms
- Bedrooms: 4
- Bathrooms: 3
- Full bathrooms: 3
Primary bedroom
- Level: Second
Bedroom 2
- Level: Second
Bedroom 3
- Level: Second
Bedroom 4
- Level: Second
Primary bathroom
- Features: Yes
Dining room
- Features: Ceiling Fan(s), Flooring - Wood, Exterior Access
- Level: First
Family room
- Level: First
Kitchen
- Features: Flooring - Wood, Kitchen Island
- Level: First
Living room
- Level: First
Heating
- Baseboard, Oil
Cooling
- Wall Unit(s)
Appliances
- Included: Range, Dishwasher, Microwave, Refrigerator
Features
- Internet Available - Unknown
- Flooring: Wood, Tile, Carpet
- Basement: Finished,Interior Entry
- Number of fireplaces: 1
Interior area
- Total structure area: 2,887
- Total interior livable area: 2,887 sqft
- Finished area above ground: 2,887
Property
Parking
- Total spaces: 10
- Parking features: Detached, Workshop in Garage, Garage Faces Side, Paved Drive, Paved
- Garage spaces: 2
- Uncovered spaces: 8
Features
- Patio & porch: Deck - Composite
- Exterior features: Deck - Composite, Pool - Above Ground, Storage
- Has private pool: Yes
- Pool features: Above Ground
- Waterfront features: Lake/Pond
Lot
- Size: 3.42 Acres
- Features: Wooded, Cleared, Level
Details
- Parcel number: M:0093 B:0000 L:00100,1013593
- Zoning: Resid
Construction
Type & style
- Home type: SingleFamily
- Architectural style: Raised Ranch
- Property subtype: Single Family Residence
Materials
- Frame
- Foundation: Concrete Perimeter
- Roof: Shingle
Condition
- Year built: 1973
Utilities & green energy
- Sewer: Private Sewer
- Water: Public, Private
Community & HOA
Community
- Features: Public Transportation, Shopping, Pool, Tennis Court(s), Park, Walk/Jog Trails, Stable(s), Golf, Medical Facility, Laundromat, Bike Path, Conservation Area, House of Worship, Public School, T-Station
HOA
- Has HOA: No
Location
- Region: Halifax
Financial & listing details
- Price per square foot: $242/sqft
- Tax assessed value: $622,300
- Annual tax amount: $8,762
- Date on market: 8/19/2026
- Listing terms: Contract
Estimated market value
$691,600
$657,000 - $726,000
$5,276/mo
Price history
| Date | Event | Price |
|---|---|---|
| 8/19/2026 | Listed for sale | $699,900+7.2%$242/sqft |
Source: MLS PIN #73565907 Report a problem | ||
| 4/9/2024 | Sold | $653,000+21.2%$226/sqft |
Source: MLS PIN #73203603 Report a problem | ||
| 2/19/2024 | Listed for sale | $539,000+22.5%$187/sqft |
Source: MLS PIN #73203603 Report a problem | ||
| 1/1/2019 | Listing removed | $439,900$152/sqft |
Source: Celebration Real Estate #72356276 Report a problem | ||
| 7/18/2018 | Price change | $439,900-4.3%$152/sqft |
Source: Celebration Real Estate #72356276 Report a problem | ||
| 7/3/2018 | Listed for sale | $459,900+32.9%$159/sqft |
Source: Celebration Real Estate #72356276 Report a problem | ||
| 10/29/2010 | Sold | $346,000-6.4%$120/sqft |
Source: Public Record Report a problem | ||
| 4/10/2010 | Price change | $369,500-3.9%$128/sqft |
Source: ERA Belsito & Associates #71026645 Report a problem | ||
| 2/3/2010 | Listed for sale | $384,500+5.1%$133/sqft |
Source: Steven Belsito #71026645 Report a problem | ||
| 10/1/2009 | Sold | $366,000+0.3%$127/sqft |
Source: Public Record Report a problem | ||
| 7/28/2009 | Listed for sale | $365,000+73.8%$126/sqft |
Source: Richard Lannon #70953058 Report a problem | ||
| 2/5/1999 | Sold | $210,000+32.2%$73/sqft |
Source: Public Record Report a problem | ||
| 11/17/1989 | Sold | $158,900$55/sqft |
Source: Public Record Report a problem | ||
Public tax history
| Year | Property taxes | Tax assessment |
|---|---|---|
| 2025 | $8,559 +3.1% | $599,800 +4% |
| 2024 | $8,302 +3.5% | $576,500 +6.9% |
| 2023 | $8,025 +4.5% | $539,300 +22.2% |
| 2022 | $7,676 | $441,400 |
| 2021 | $7,676 +3.8% | $441,400 +4.1% |
| 2020 | $7,395 +2.1% | $424,000 +2.3% |
| 2019 | $7,243 +4.1% | $414,600 +5.2% |
| 2018 | $6,958 +0.5% | $394,200 +5.5% |
| 2017 | $6,923 +5.8% | $373,600 +9.9% |
| 2016 | $6,541 +2.6% | $339,800 +1.2% |
| 2015 | $6,377 +2% | $335,800 +0.3% |
| 2014 | $6,251 +0.7% | $334,800 -3% |
| 2013 | $6,210 +3.4% | $345,200 -3.4% |
| 2012 | $6,003 +1.1% | $357,300 -5.1% |
| 2011 | $5,939 -5.5% | $376,600 -16.2% |
| 2010 | $6,287 +8.3% | $449,400 +3.1% |
| 2009 | $5,804 +2.9% | $435,700 +0.1% |
| 2008 | $5,643 +4.9% | $435,100 -4.7% |
| 2007 | $5,379 +9.4% | $456,600 +11.6% |
| 2006 | $4,917 +9.6% | $409,100 +5.7% |
| 2005 | $4,488 +1% | $386,900 +11.5% |
| 2004 | $4,444 +1.8% | $346,900 +9.3% |
| 2003 | $4,364 +3.8% | $317,400 +12.3% |
| 2001 | $4,205 | $282,600 |
Find assessor info on the county website
Monthly payment
Est. payment
Payment breakdown
Explore the cost of this home by adjusting the details. Changes won't be saved.Climate risks
Neighborhood: 02338
Nearby schools
GreatSchools rating
- 7/10Halifax Elementary SchoolGrades: K-6Distance: 0.8 mi
- 6/10Silver Lake Regional Middle SchoolGrades: 7-8Distance: 4.6 mi
- 6/10Silver Lake Regional High SchoolGrades: 9-12Distance: 4.6 mi
- $619,1004 bd2 ba1.8k sqft198 Franklin St, Halifax, MA 02338Off Market
- $502,4003 bd1 ba1.3k sqft206 Franklin St, Halifax, MA 02338Off Market
- $763,1003 bd2 ba1.9k sqft177 Franklin St, Halifax, MA 02338Off Market
- $218,900-- bd-- ba-- sqft234 Franklin St, Halifax, MA 02338Off Market
- $657,300-- bd-- ba-- sqft160 Franklin St, Halifax, MA 02338Off Market
- $729,2003 bd3 ba2.1k sqft164 Franklin St, Halifax, MA 02338Off Market
- $678,5003 bd1 ba1.9k sqft234 Franklin St, Halifax, MA 02338Off Market
- $717,3003 bd3 ba2k sqft170 Franklin St, Halifax, MA 02338Off Market
A local agent can set up tours, give advice and negotiate with sellers.
Similar homes
- $750,0004 bd3 ba2.7k sqft13 Arrowhead Path, Halifax, MA 02338For Sale
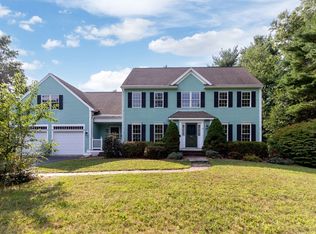 MLS ID #73565419, Heather Tremblay, RE/MAX Real Estate Center. MLS PIN
 - $649,9004 bd2 ba1.8k sqft295 Oak St, Halifax, MA 02338For Sale
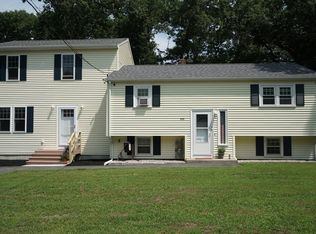 MLS ID #73556022, Timothy Fabroski, Fabroski Realty Group. MLS PIN
 - $749,0004 bd2 ba2.1k sqft244-244-244A Holmes St, Halifax, MA 02338For Sale
 MLS ID #73530144, Paula Howland, RE/MAX Real Estate Center. MLS PIN
 - $899,9904 bd5 ba2.7k sqft2 Sherwood Dr, Halifax, MA 02338For Sale
 MLS ID #73562229, Tina Kenyon, Keller Williams Realty Signature Properties. MLS PIN
 - $799,9003 bd3 ba2.4k sqft3 Samantha Ln, Plympton, MA 02367For SaleMLS ID #73565948, Debbie Glynn, The Firm. MLS PIN
- $699,9004 bd3 ba2.1k sqft50 Conant St, Bridgewater, MA 02324For SaleMLS ID #73564237, Janice Johnson Plumer, Lamacchia Realty, Inc.. MLS PIN
- $649,9003 bd2 ba1.7k sqft140 Elm St, Halifax, MA 02338For SaleMLS ID #73560575, Deborah Warwick, Realty One Group Dream Makers. MLS PIN
- $629,0004 bd2 ba1.5k sqft360 W Washington St, Hanson, MA 02341For SaleMLS ID #73563281, Michelle Fay, Boston Connect Real Estate. MLS PIN
- $750,0003 bd2 ba1.9k sqft12 Sheffield Park, Plympton, MA 02367For SaleMLS ID #73564450, David P. Bugbee, Bugbee Properties & Investments. MLS PIN
- $599,0005 bd3 ba2.3k sqft2 Country Club Dr, Halifax, MA 02338For SaleMLS ID #73480733, Cassandra Wadden, Keller Williams Realty Colonial Partners. MLS PIN
- $675,0004 bd2 ba2.6k sqft88 Upland Rd, Plympton, MA 02367For SaleMLS ID #73549759, Dawn Beliveau, Coldwell Banker Realty - Plymouth. MLS PIN
- $529,0004 bd2 ba1.5k sqft49 Forest St, Carver, MA 02330For SaleMLS ID #73565418, Jennifer Knight, Century 21 Tassinari Gold. MLS PIN
- $639,0004 bd2 ba2.3k sqft80 Forest St, Bridgewater, MA 02324For SaleMLS ID #73564723, Tony Lanni, RE/MAX Preferred. MLS PIN
- $699,9995 bd3 ba2.8k sqft526 Walnut St, Bridgewater, MA 02324For SaleMLS ID #73553439, Lori Wellman, Reis Real Estate & Company Inc.. MLS PIN
- $620,0003 bd3 ba2.5k sqft75 Winter St, Bridgewater, MA 02324For SaleMLS ID #73566319, Beth Basler, Conway - Bridgewater. MLS PIN
- $679,0004 bd2 ba2.7k sqft476 Cherry St, Bridgewater, MA 02324For SaleMLS ID #73528234, Team Reis, Reis Real Estate & Company Inc.. MLS PIN
- $689,9004 bd3 ba2k sqft81 Rocky Meadow St, Middleboro, MA 02346For SaleMLS ID #73538098, Julie Etter Team, Berkshire Hathaway HomeServices Evolution Properties. MLS PIN
- $749,9004 bd2 ba2.7k sqft841 Union St, East Bridgewater, MA 02333For SaleMLS ID #73550156, Deborah Wessling, Redfin Corp.. MLS PIN
- $899,9005 bd3 ba3k sqft334 High St, Hanson, MA 02341For SaleMLS ID #73566338, Diana Saunders Martin, Martin Real Estate. MLS PIN
- $849,9004 bd4 ba3.4k sqft259 Cherry St, Bridgewater, MA 02324For SaleMLS ID #73560922, David Glasberg, Century 21 North East. MLS PIN
