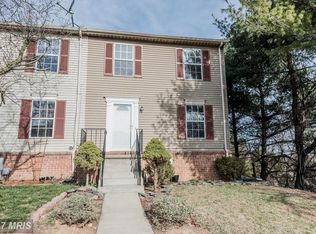
Things are heating up with a new summertime price for this lovely, updated three-bedroom, three-bath townhome. The property features a beautifully landscaped front yard with fragrant flowers, herbs, and a welcoming front porch. The main level offers spacious living and dining rooms with laminate wood floors, while the updated kitchen includes luxury vinyl plank flooring, a ceiling fan, and a convenient breakfast bar. Upstairs, you will find three large bedrooms with ceiling fans, including a primary bedroom with a private half bath and walk-in closet. The lower level offers a versatile recreational room with a full bath, a finished storage room, and a large laundry room. Notable features include: Whole-house water filtration system, Fresh attic insulation and gutter guard filter system, Fenced backyard with a large deck and play area, Low-maintenance garden with miniature apple trees, berry bushes, and herbs and a 10' x 8' storage shed under the deck.
Under contract
Price cut: $15.1K (7/5)
$299,900
202 Gallatin Ct, Westminster, MD 21157
3beds
1,380sqft
Townhouse
Built in 1988
2,000 Square Feet Lot
$299,600 Zestimate®
$217/sqft
$63/mo HOA
What's special
Finished storage roomConvenient breakfast barVersatile recreational roomEasy-to-care-for laminate wood floorsLarge laundry roomCeiling fanLuxury vinyl plank flooring
- 46 days |
- 843 |
- 40 |
Likely to sell faster than
Zillow last checked:
Listing updated:
Listed by:
Betty Franco Kniskern 410-935-2367,
Keller Williams Flagship 410-729-7700
Source: Bright MLS,MLS#: MDCR2035358
Facts & features
Interior
Bedrooms & bathrooms
- Bedrooms: 3
- Bathrooms: 3
- Full bathrooms: 2
- 1/2 bathrooms: 1
Rooms
- Room types: Living Room, Dining Room, Primary Bedroom, Bedroom 2, Bedroom 3, Kitchen, Laundry, Recreation Room, Storage Room
Primary bedroom
- Features: Ceiling Fan(s), Flooring - Carpet, Walk-In Closet(s), Attached Bathroom
- Level: Upper
- Area: 154 Square Feet
- Dimensions: 11 X 14
Bedroom 2
- Features: Ceiling Fan(s), Flooring - Carpet
- Level: Upper
- Area: 80 Square Feet
- Dimensions: 8 X 10
Bedroom 3
- Features: Ceiling Fan(s), Flooring - Carpet
- Level: Upper
- Area: 99 Square Feet
- Dimensions: 11 X 9
Dining room
- Features: Flooring - Laminate Plank
- Level: Main
- Area: 132 Square Feet
- Dimensions: 12 X 11
Kitchen
- Features: Ceiling Fan(s), Flooring - Luxury Vinyl Plank, Breakfast Bar
- Level: Main
- Area: 99 Square Feet
- Dimensions: 11 X 9
Laundry
- Features: Flooring - Concrete
- Level: Lower
- Area: 154 Square Feet
- Dimensions: 11 X 14
Living room
- Features: Flooring - Laminate Plank
- Level: Main
- Area: 300 Square Feet
- Dimensions: 15 X 20
Recreation room
- Features: Attached Bathroom, Bathroom - Stall Shower
- Level: Lower
- Area: 180 Square Feet
- Dimensions: 10 X 18
Storage room
- Features: Flooring - Carpet
- Level: Lower
- Area: 42 Square Feet
- Dimensions: 7 X 6
Heating
- Heat Pump, Electric
Cooling
- Central Air, Ceiling Fan(s), Electric
Appliances
- Included: Microwave, Dishwasher, Oven/Range - Electric, Washer, Dryer, Refrigerator, Water Treat System, Electric Water Heater
- Laundry: Laundry Room
Features
- Ceiling Fan(s), Walk-In Closet(s), Primary Bath(s), Dining Area
- Doors: Sliding Glass, Storm Door(s)
- Basement: Full,Partially Finished
- Has fireplace: No
Interior area
- Total structure area: 1,620
- Total interior livable area: 1,380 sqft
- Finished area above ground: 1,080
- Finished area below ground: 300
Video & virtual tour
Property
Parking
- Parking features: Assigned, On Street, Off Street
- Has uncovered spaces: Yes
- Details: Assigned Parking, Assigned Space #: 202
Accessibility
- Accessibility features: None
Features
- Levels: Three
- Stories: 3
- Exterior features: Sidewalks, Storage
- Pool features: None
- Fencing: Back Yard,Wood
Lot
- Size: 2,000 Square Feet
Details
- Additional structures: Above Grade, Below Grade
- Parcel number: 0707098863
- Zoning: PD-9
- Special conditions: Standard
Construction
Type & style
- Home type: Townhouse
- Architectural style: Colonial
- Property subtype: Townhouse
Materials
- Vinyl Siding, Brick
- Foundation: Concrete Perimeter
- Roof: Asphalt
Condition
- Very Good
- New construction: No
- Year built: 1988
Utilities & green energy
- Sewer: Public Sewer
- Water: Public
Community & HOA
Community
- Subdivision: Carroll Meadows
HOA
- Has HOA: Yes
- Amenities included: Tot Lots/Playground, Basketball Court
- Services included: Common Area Maintenance, Snow Removal, Trash
- HOA fee: $63 monthly
- HOA name: TIDEWATER PROPERTY MANAGEMENT
Location
- Region: Westminster
- Municipality: Westminster
Financial & listing details
- Price per square foot: $217/sqft
- Tax assessed value: $242,100
- Annual tax amount: $3,938
- Date on market: 6/3/2026
- Listing agreement: Exclusive Right To Sell
- Listing terms: FHA,VA Loan,Conventional,Cash
- Ownership: Fee Simple
Estimated market value
Zestimate®
$299,600
Estimated sales range
$285,000 - $315,000
Rent Zestimate®
$2,339/mo
Price history
| Date | Event | Price |
|---|---|---|
| 7/16/2026 | Contingent | $299,900$217/sqft |
Source: | ||
| 7/5/2026 | Price change | $299,900-4.8%$217/sqft |
Source: | ||
| 6/12/2026 | Price change | $315,000-3.1%$228/sqft |
Source: | ||
| 6/3/2026 | Listed for sale | $325,000+25%$236/sqft |
Source: | ||
| 7/1/2022 | Sold | $260,000+1%$188/sqft |
Source: | ||
| 6/4/2022 | Pending sale | $257,500$187/sqft |
Source: | ||
| 6/3/2022 | Listing removed | $257,500$187/sqft |
Source: | ||
| 5/26/2022 | Listed for sale | $257,500+21.5%$187/sqft |
Source: | ||
| 12/13/2005 | Sold | $212,000+89.3%$154/sqft |
Source: Public Record Report a problem | ||
| 1/17/2002 | Sold | $112,000$81/sqft |
Source: Public Record Report a problem | ||
Public tax history
| Year | Property taxes | Tax assessment |
|---|---|---|
| 2025 | $3,878 +5.8% | $229,467 +5.8% |
| 2024 | $3,664 +6.2% | $216,833 +6.2% |
| 2023 | $3,451 +4.3% | $204,200 |
| 2022 | $3,310 +4.4% | $204,200 +8.9% |
| 2021 | $3,169 +4.7% | $187,533 +4.7% |
| 2020 | $3,028 +3% | $179,200 |
| 2019 | $2,941 +159.2% | $179,200 +6.1% |
| 2018 | $1,135 -59% | $168,867 +3.2% |
| 2017 | $2,767 | $163,700 |
| 2016 | -- | $163,700 |
| 2015 | -- | $163,700 -4% |
| 2014 | -- | $170,500 |
| 2013 | -- | $170,500 |
| 2012 | -- | $170,500 -8.7% |
| 2011 | -- | $186,700 +0.9% |
| 2010 | -- | $185,032 +0.9% |
| 2009 | -- | $183,366 +0.9% |
| 2008 | -- | $181,700 +14.5% |
| 2007 | -- | $158,672 +17% |
| 2006 | -- | $135,646 +20.4% |
| 2005 | -- | $112,620 +6% |
| 2004 | -- | $106,236 +6.4% |
| 2003 | -- | $99,853 +6.8% |
| 2002 | -- | $93,470 +0.1% |
| 2001 | -- | $93,336 |
Find assessor info on the county website
Monthly payment
Est. payment
Payment breakdown
Explore the cost of this home by adjusting the details. Changes won't be saved.Climate risks
Neighborhood: 21157
Nearby schools
GreatSchools rating
- 7/10Cranberry Station Elementary SchoolGrades: PK-5Distance: 0.5 mi
- 5/10Westminster East Middle SchoolGrades: 6-8Distance: 0.7 mi
- 8/10Winters Mill High SchoolGrades: 9-12Distance: 0.6 mi
Schools provided by the listing agent
- District: Carroll County Public Schools
Source: Bright MLS. This data may not be complete. We recommend contacting the local school district to confirm school assignments for this home.
- $279,500-- bd1 ba1k sqft204 Gallatin Ct, Westminster, MD 21157Off Market
Save - $280,700-- bd1 ba1k sqft200 Gallatin Ct, Westminster, MD 21157Off Market
Save - $304,0003 bd2 ba1.2k sqft206 Gallatin Ct, Westminster, MD 21157Off Market
Save 
- $330,7003 bd2 ba1k sqft208 Gallatin Ct, Westminster, MD 21157Off Market
Save 
- $309,700-- bd2 ba1k sqft460 Logan Dr, Westminster, MD 21157Off Market
Save - $315,0003 bd3 ba1.4k sqft458 Logan Dr, Westminster, MD 21157Sold
Save - $316,8003 bd2 ba1k sqft198 Laurier Dr, Westminster, MD 21157Off Market
Save - $290,0003 bd4 ba1.2k sqft456 Logan Dr, Westminster, MD 21157Sold
Save
A local agent can set up tours, give advice and negotiate with sellers.
Contact agent