Skip main navigation
Sold for $60,500
  • $60,500

    202 Garner Dr, Aberdeen, MD 21001

    3beds
    1,600sqft
    Manufactured Home
    Built in 1990
    -- sqft lot
    $-- Zestimate®
    $38/sqft
    $-- Estimated rent

    Home value

    Not available

    Estimated sales range

    Not available

    Not available

    Zestimate® history
    Loading
    Loading...

    Owner options

    List your home for rent

    Find your next renter with Zillow Rental Manager. Plus, with online applications, you can quickly screen prospective tenants – for free.

    Learn more
    Refinance and save

    $297/mo

    Est. payment

    Refinancing to a lower rate could help reduce your monthly payments and save thousands over the life of the loan.

    See today's rates

    $297/mo

    Est. payment

    Explore your selling options

    Work with a Zillow partner agent

    Leverage their expertise and Zillow's premium Showcase listings to get your home seen by more buyers.

    Get started

    List with your own agent

    Get your home in front of millions of buyers by listing it on Zillow.

    Learn how to do it

    Sell it yourself

    Take full control of how buyers see your home on Zillow by listing For Sale by Owner (FSBO).

    List your home

    What's special

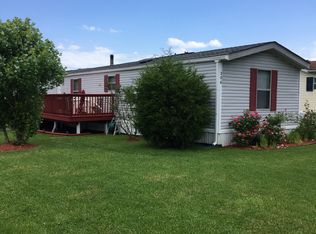
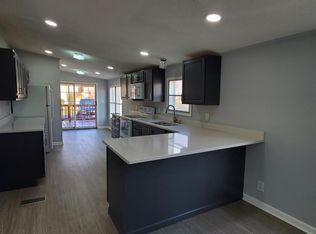
    Well maintained double wideNew stainless stoveNewer refrigeratorDecorative street lightsBasketball hoop

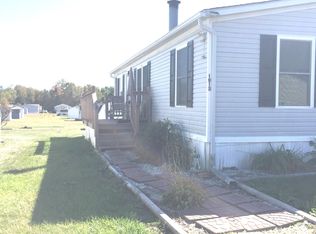
    HUGE PRICE REDUCTION ! WELL MAINTAINED, DOUBLE WIDE IN QUIET, COUNTRY & WATER ORIENTED BUSH RIVER MANOR. BEST LOT IN THE NEIGHBORHOOD WITH A HUGE PRIVATE YARD THAT BACKS TO WOODS. ACCESS TO WALKING TRAILS NEAR A WILDLIFE ESTUARY. NEWER FURNACE (2014), NEW STAINLESS STOVE, NEWER REFRIGERATOR. EXPANSIVE DECK WITH RETRACTABLE AWNING. SHED $943/MONTH LOT RENT PLUS $203.04/YEAR TAX INCLUDES TAXES, SNOW REMOVAL, TRASH SERVICE, PLAYGROUND, BASKETBALL HOOP, DECORATIVE STREET LIGHTS . 600 OR HIGHER CREDIT SCORE REQUIREMENT. ***A plumbing leak in the bathroom has been repaired, however flooring has been removed and will not be replaced. House is being sold as is. Make an offer!

    Zillow last checked:

    Listing updated:

    Listed by:

    Carmela Kuper 443-417-7883,

    Long & Foster Real Estate, Inc.

    Bought with:

    Unrepresented

    Unrepresented

    Source: Bright MLS,MLS#: MDHR2047998MLS Logo

    Facts & features

    Interior

    Bedrooms & bathrooms
    • Bedrooms: 3
    • Bathrooms: 2
    • Full bathrooms: 2
    • Main level bathrooms: 2
    • Main level bedrooms: 3
    Primary bedroom
    • Level: Main
    Bedroom 2
    • Level: Main
    Bedroom 3
    • Level: Main
    Primary bathroom
    • Level: Main
    Dining room
    • Level: Main
    Kitchen
    • Level: Main
    Laundry
    • Level: Main
    Living room
    • Level: Main
    Heating
    • Heat Pump, Natural Gas
    Cooling
    • Central Air, Electric
    Appliances
    • Included: Cooktop, Dryer, Oven/Range - Electric, Refrigerator, Washer, Gas Water Heater
    • Laundry: Main Level, Has Laundry, Washer In Unit, Dryer In Unit, Laundry Room
    Features
    • Combination Kitchen/Dining, Soaking Tub, Bathroom - Walk-In Shower, Breakfast Area, Ceiling Fan(s), Dining Area, Entry Level Bedroom, Family Room Off Kitchen, Open Floorplan, Formal/Separate Dining Room, Eat-in Kitchen, Kitchen - Table Space
    • Flooring: Carpet, Ceramic Tile
    • Windows: Window Treatments
    • Has basement: No
    • Has fireplace: No
    Interior area
    • Total structure area: 1,600
    • Total interior livable area: 1,600 sqft
    • Finished area above ground: 1,600

    Property

    Parking
    • Parking features: Off Street
    Accessibility
    • Accessibility features: Accessible Entrance, Accessible Approach with Ramp
    Features
    • Levels: One
    • Stories: 1
    • Patio & porch: Deck
    • Exterior features: Extensive Hardscape, Lighting
    • Pool features: None
    • Has view: Yes
    • View description: Trees/Woods
    Lot
    • Features: Backs to Trees
    Details
    • Additional structures: Above Grade
    • Parcel number: XXXXXXXXXXXXXX
    • Lease amount: $943
    • Zoning: 0
    • Special conditions: Standard

    Construction

    Type & style
    • Home type: MobileManufactured
    • Architectural style: Ranch/Rambler
    • Property subtype: Manufactured Home
    Materials
    • Aluminum Siding
    • Roof: Asphalt
    Condition
    • Very Good
    • New construction: No
    • Year built: 1990
    Details
    • Builder model: FLEETWOOD

    Utilities & green energy

    • Sewer: Other
    • Water: Public

    Community & neighborhood

    Location
    • Region: Aberdeen
    • Subdivision: Bush River Manor

    Other

    Other facts
    • Listing agreement: Exclusive Right To Sell
    • Body type: Double Wide
    • Ownership: Land Lease

    Price history

    DateEventPrice
    4/24/2026Sold$60,500-6.8%$38/sqft
    Source: Bright MLS #MDHR2047998 Report a problem
    4/10/2026Pending sale$64,900$41/sqft
    Source: Bright MLS #MDHR2047998 Report a problem
    2/6/2026Price change$64,900-13.4%$41/sqft
    Source: Bright MLS #MDHR2047998 Report a problem
    1/2/2026Price change$74,900-6.3%$47/sqft
    Source: Bright MLS #MDHR2047998 Report a problem
    11/18/2025Price change$79,900-5.9%$50/sqft
    Source: Bright MLS #MDHR2047998 Report a problem
    11/4/2025Price change$84,900-5.6%$53/sqft
    Source: Bright MLS #MDHR2047998 Report a problem
    10/27/2025Price change$89,900-5.3%$56/sqft
    Source: Bright MLS #MDHR2047998 Report a problem
    10/3/2025Listed for sale$94,900$59/sqft
    Source: Bright MLS #MDHR2047998 Report a problem

    Public tax history

    Tax history is unavailable.

    Neighborhood: 21001

    Nearby schools

    GreatSchools rating
    Schools provided by the listing agent
    • District: Harford County Public Schools

    Source: Bright MLS. This data may not be complete. We recommend contacting the local school district to confirm school assignments for this home.