Experience elevated lakefront living in this beautifully maintained, 3 level townhome located in the gated community of Southall Landing. Designed for both comfort and functionality, this home features 3 spacious bedrooms and 2 full bathrooms, including 2 bedrooms with private en-suites. The main living level welcomes you with warm wood flooring and inviting gas fireplace. Step out on your private deck overlooking the lake with lots of wildlife. Kitchen features granite countertops and wood cabinets for tons of storage. All stainless steel appliances (refrigerator, microwave 2024), Tall climate controlled wine cooler. New HVAC in 2024. New floors in bedrooms and closet organizers in each bedroom. Need more space? got that covered in the 3rd level loft. Perfect for a pool table, gaming or exercise area. Many more upgrades! Southall Landing Condos are VA, FHA Approved!!
Sold
$370,000
202 Genoa Dr #17, Hampton, VA 23664
3beds
2,403sqft
Townhouse
Built in 1994
1,163 Square Feet Lot
$370,400 Zestimate®
$154/sqft
$2,789 Estimated rent
Home value
$370,400
$344,000 - $400,000
$2,789/mo
Zestimate® history
Owner options
List your home for rent
$2,789/mo
Rent Zestimate®
Find your next renter with Zillow Rental Manager. Plus, with online applications, you can quickly screen prospective tenants – for free.
$2,789/mo
Rent Zestimate®
Refinance and save
$2,561/mo
Est. payment
Refinancing to a lower rate could help reduce your monthly payments and save thousands over the life of the loan.
$2,561/mo
Est. payment
Explore your selling options
Work with a Zillow partner agent
Leverage their expertise and Zillow's premium Showcase listings to get your home seen by more buyers.
Get startedList with your own agent
Get your home in front of millions of buyers by listing it on Zillow.
Learn how to do itSell it yourself
Take full control of how buyers see your home on Zillow by listing For Sale by Owner (FSBO).
List your homeWhat's special
Granite countertopsInviting gas fireplaceNew floors in bedroomsWarm wood flooringAll stainless steel appliances
Zillow last checked:
Listing updated:
Listed by:
Paula Powell,
BHHS RW Towne Realty 757-217-4200
Bought with:
Alexa Striba
1st Class Real Estate Allianz
Source: REIN Inc.,MLS#: 10642856
Facts & features
Interior
Bedrooms & bathrooms
- Bedrooms: 3
- Bathrooms: 2
- Full bathrooms: 2
Rooms
- Room types: Attic, Breakfast Area, PBR with Bath, Office/Study, Rec Room
Bedroom
- Level: Second
Full bathroom
- Level: Second
Dining room
- Level: Second
Family room
- Level: Third
Great room
- Level: Second
Kitchen
- Level: Second
Living room
- Level: Second
Heating
- Electric, Forced Air, Heat Pump, Programmable Thermostat
Cooling
- Central Air, Heat Pump
Appliances
- Included: 220 V Elec, Dishwasher, Disposal, Dryer, Microwave, Gas Range, Refrigerator, Washer, Electric Water Heater
Features
- Bar, Cathedral Ceiling(s), Dual Entry Bath (Br & Hall), Primary Sink-Double, Walk-In Closet(s), Ceiling Fan(s), Entrance Foyer, Pantry
- Flooring: Carpet, Ceramic Tile, Wood
- Windows: Skylight(s), Window Treatments
- Attic: Walk-In
- Number of fireplaces: 1
- Fireplace features: Fireplace Gas-natural
Interior area
- Total interior livable area: 2,403 sqft
Property
Parking
- Total spaces: 1
- Parking features: Garage Att 1 Car, Driveway, On Street, Garage Door Opener
- Attached garage spaces: 1
- Has uncovered spaces: Yes
Features
- Levels: Two
- Stories: 3
- Patio & porch: Deck, Patio
- Exterior features: Balcony
- Pool features: In Ground, Association
- Fencing: None
- Has view: Yes
- View description: Water
- Has water view: Yes
- Water view: Water
- Waterfront features: Lake Front
Lot
- Size: 1,163 Square Feet
Construction
Type & style
- Home type: Townhouse
- Property subtype: Townhouse
- Attached to another structure: Yes
Materials
- Brick, Vinyl Siding
- Foundation: Slab
- Roof: Asphalt Shingle
Condition
- New construction: No
- Year built: 1994
Utilities & green energy
- Sewer: City/County
- Water: City/County
Community & HOA
Community
- Subdivision: Southall Landing
HOA
- Has HOA: Yes
- Amenities included: Cable TV, Clubhouse, Dock, Fitness Center, Gated, Landscaping, Pool, Security, Tennis Court(s), Trash, Water
- HOA fee: $135 monthly
- Second HOA fee: $390 monthly
Location
- Region: Hampton
Financial & listing details
- Price per square foot: $154/sqft
- Annual tax amount: $3,859
- Date on market: 7/9/2026
Price history
Price history is unavailable.
Public tax history
Tax history is unavailable.
Neighborhood: Buckroe
Nearby homes
- $370,0003 bd2 ba2.4k sqft202 Genoa Dr, Hampton, VA 23664Sold
- $277,4002 bd2 ba1.4k sqft102 Genoa Dr, Hampton, VA 23664Off Market
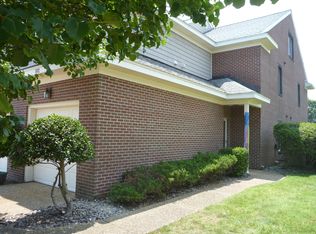
- $271,4002 bd2 ba1.4k sqft102 Genoa Dr #17, Hampton, VA 23664Off Market
- $330,9003 bd2 ba2.4k sqft204 Genoa Dr, Hampton, VA 23664Off Market
- $272,1002 bd2 ba1.4k sqft104 Genoa Dr, Hampton, VA 23664Off Market
- $331,1003 bd2 ba2.1k sqft216 Mainsail Dr, Hampton, VA 23664Off Market
- $256,1002 bd2 ba1.4k sqft116 Mainsail Dr, Hampton, VA 23664Off Market
- $357,7003 bd2 ba2.4k sqft206 Genoa Dr, Hampton, VA 23664Off Market
Nearby schools
GreatSchools rating
- 5/10Francis Asbury Elementary SchoolGrades: PK-5Distance: 0.9 mi
- 5/10Benjamin Syms Middle SchoolGrades: 6-8Distance: 2.3 mi
- 7/10Kecoughtan High SchoolGrades: 9-12Distance: 1.7 mi
Schools provided by the listing agent
- Elementary: Francis Asbury Elementary
- Middle: Benjamin Syms Middle
- High: Kecoughtan
Source: REIN Inc.. This data may not be complete. We recommend contacting the local school district to confirm school assignments for this home.
Sell for more on Zillow
Get a Zillow Showcase℠ listing at no additional cost and you could sell for .
$370,400
2% more
+$7,408
With Zillow Showcase(estimated)
$377,808
Sell for more on Zillow
Get a Zillow Showcase℠ listing at no additional cost and you could sell for .
$370,400
2% more
+$7,408
With Zillow Showcase(estimated)
$377,808
- Virginia
- Hampton City
- Hampton
- 23664
- Buckroe
- 202 Genoa Dr Unit 17
