***New Roof installed June 2025*** This brick split foyer has been updated and offers a perfect blend of modern comfort and classic charm. With 5 spacious bedrooms and 3 full bathrooms, this home is designed for both relaxation and entertaining. Step inside to discover LVP flooring in the living room, primary bedroom and 2nd bedroom. The kitchen features upgraded cabinets, granite countertops, stainless steel appliances and a cozy breakfast area, perfect for morning coffee. Off of the breakfast area there is also a spacious sunroom providing additional space. The exterior offers a spacious deck for outdoor entertaining, and a convenient outbuilding for extra storage. Community amenities include a fenced-in pool and playground, ensuring endless enjoyment. With ample parking and a prime location, this property is a must-see! Don’t miss your chance to make this exceptional home yours today!
Sold for $400,000
$400,000
202 Glade Blvd, Walkersville, MD 21793
5beds
2,047sqft
Single Family Residence
Built in 1973
9,583 Square Feet Lot
$399,500 Zestimate®
$195/sqft
$3,058 Estimated rent
Home value
$399,500
$372,000 - $431,000
$3,058/mo
Zestimate® history
Owner options
List your home for rent
$3,058/mo
Rent Zestimate®
Find your next renter with Zillow Rental Manager. Plus, with online applications, you can quickly screen prospective tenants – for free.
$3,058/mo
Rent Zestimate®
Refinance and save
$2,891/mo
Est. payment
Refinancing to a lower rate could help reduce your monthly payments and save thousands over the life of the loan.
$2,891/mo
Est. payment
Explore your selling options
Work with a Zillow partner agent
Leverage their expertise and Zillow's premium Showcase listings to get your home seen by more buyers.
Get startedList with your own agent
Get your home in front of millions of buyers by listing it on Zillow.
Learn how to do itSell it yourself
Take full control of how buyers see your home on Zillow by listing For Sale by Owner (FSBO).
List your homeWhat's special
Stainless steel appliancesSpacious deckOutbuilding for extra storageCozy breakfast areaSpacious sunroomLvp flooringUpgraded cabinets
Zillow last checked:
Listing updated:
Listed by:
Jay Day 301-418-5395,
LPT Realty, LLC,
Listing Team: Jay Day And The Day Home Team, LLC At Lpt Realty,Co-Listing Team: Jay Day And The Day Home Team, LLC At Lpt Realty,Co-Listing Agent: Amy Beall 301-514-9089,
LPT Realty, LLC
Bought with:
John McNamara, 34923
RE/MAX Results
Source: Bright MLS,MLS#: MDFR2061226
Facts & features
Interior
Bedrooms & bathrooms
- Bedrooms: 5
- Bathrooms: 3
- Full bathrooms: 3
Rooms
- Room types: Living Room, Primary Bedroom, Bedroom 2, Bedroom 3, Bedroom 4, Bedroom 5, Kitchen, Foyer, Breakfast Room, Sun/Florida Room, Laundry, Office, Recreation Room, Primary Bathroom, Full Bath
Primary bedroom
- Features: Flooring - Luxury Vinyl Plank, Lighting - Ceiling, Ceiling Fan(s), Attached Bathroom
- Level: Upper
Bedroom 2
- Features: Flooring - Luxury Vinyl Plank, Ceiling Fan(s), Lighting - Ceiling
- Level: Upper
Bedroom 3
- Features: Flooring - Carpet, Ceiling Fan(s), Lighting - Ceiling
- Level: Upper
Bedroom 4
- Features: Flooring - Carpet, Ceiling Fan(s), Lighting - Ceiling
- Level: Lower
Bedroom 5
- Features: Flooring - Carpet, Ceiling Fan(s), Lighting - Ceiling
- Level: Lower
Primary bathroom
- Features: Flooring - Luxury Vinyl Tile, Bathroom - Tub Shower
- Level: Upper
Breakfast room
- Features: Flooring - Vinyl, Lighting - Ceiling
- Level: Upper
Foyer
- Features: Flooring - Vinyl, Lighting - Ceiling
- Level: Main
Other
- Features: Bathroom - Walk-In Shower, Flooring - Ceramic Tile, Lighting - Ceiling
- Level: Lower
Other
- Features: Flooring - Ceramic Tile, Bathroom - Tub Shower
- Level: Upper
Kitchen
- Features: Flooring - Vinyl, Granite Counters, Lighting - Ceiling, Kitchen - Electric Cooking, Recessed Lighting, Double Sink
- Level: Upper
Laundry
- Level: Lower
Living room
- Features: Flooring - Luxury Vinyl Plank, Ceiling Fan(s), Lighting - Ceiling
- Level: Upper
Office
- Features: Flooring - Carpet, Lighting - Ceiling
- Level: Lower
Recreation room
- Features: Flooring - Carpet, Ceiling Fan(s), Lighting - Ceiling, Fireplace - Other
- Level: Lower
Other
- Features: Flooring - Carpet, Ceiling Fan(s), Lighting - Ceiling
- Level: Upper
Heating
- Heat Pump, Electric
Cooling
- Central Air, Heat Pump, Electric
Appliances
- Included: Dishwasher, Disposal, Dryer, Oven/Range - Electric, Refrigerator, Washer, Electric Water Heater
- Laundry: Lower Level, Dryer In Unit, Has Laundry, In Basement, Washer In Unit, Laundry Room
Features
- Bathroom - Tub Shower, Bathroom - Walk-In Shower, Breakfast Area, Ceiling Fan(s), Primary Bath(s), Upgraded Countertops, Recessed Lighting, Dry Wall
- Flooring: Carpet, Luxury Vinyl, Vinyl, Ceramic Tile
- Doors: Storm Door(s), Sliding Glass
- Basement: Partial,Connecting Stairway,Heated,Improved,Interior Entry,Windows,Walk-Out Access,Finished,Full
- Number of fireplaces: 1
- Fireplace features: Other, Pellet Stove
Interior area
- Total structure area: 2,047
- Total interior livable area: 2,047 sqft
- Finished area above ground: 1,247
- Finished area below ground: 800
Property
Parking
- Total spaces: 4
- Parking features: Asphalt, Driveway
- Uncovered spaces: 4
Accessibility
- Accessibility features: None
Features
- Levels: Split Foyer,Two and One Half
- Stories: 2.5
- Patio & porch: Porch, Deck
- Pool features: Community
- Fencing: Chain Link,Back Yard
Lot
- Size: 9,583 Square Feet
Details
- Additional structures: Above Grade, Below Grade, Outbuilding
- Parcel number: 1126498104
- Zoning: R2
- Special conditions: Standard
Construction
Type & style
- Home type: SingleFamily
- Property subtype: Single Family Residence
Materials
- Brick, Masonry
- Foundation: Block
- Roof: Asphalt
Condition
- Good
- New construction: No
- Year built: 1973
- Major remodel year: 2014
Utilities & green energy
- Sewer: Public Sewer
- Water: Public
- Utilities for property: Cable, Broadband
Community & HOA
Community
- Features: Pool
- Subdivision: Glade Town
HOA
- Has HOA: Yes
- Amenities included: Common Grounds, Pool, Tot Lots/Playground
- Services included: Common Area Maintenance, Pool(s), Trash, Snow Removal
- HOA fee: $395 annually
Location
- Region: Walkersville
- Municipality: Walkersville
Financial & listing details
- Price per square foot: $195/sqft
- Tax assessed value: $354,767
- Annual tax amount: $4,832
- Date on market: 4/18/2025
- Listing agreement: Exclusive Right To Sell
- Ownership: Fee Simple
Price history
| Date | Event | Price |
|---|---|---|
| 8/28/2025 | Sold | $400,000-8%$195/sqft |
Source:  Bright MLS #MDFR2061226 Report a problem Bright MLS #MDFR2061226 Report a problem | ||
| 8/5/2025 | Contingent | $435,000$213/sqft |
Source: Bright MLS #MDFR2061226 Report a problem | ||
| 7/28/2025 | Price change | $435,000-3.3%$213/sqft |
Source: Bright MLS #MDFR2061226 Report a problem | ||
| 6/30/2025 | Listed for sale | $450,000-3.2%$220/sqft |
Source: Bright MLS #MDFR2061226 Report a problem | ||
| 6/24/2025 | Contingent | $465,000$227/sqft |
Source: Bright MLS #MDFR2061226 Report a problem | ||
| 6/21/2025 | Price change | $465,000-2.1%$227/sqft |
Source: Bright MLS #MDFR2061226 Report a problem | ||
| 5/20/2025 | Price change | $475,000-2.1%$232/sqft |
Source: Bright MLS #MDFR2061226 Report a problem | ||
| 4/18/2025 | Listed for sale | $485,000+154.6%$237/sqft |
Source: Bright MLS #MDFR2061226 Report a problem | ||
| 2/11/2016 | Sold | $190,500+19.1%$93/sqft |
Source: Public Record Report a problem | ||
| 6/10/2014 | Sold | $160,000$78/sqft |
Source: Public Record Report a problem | ||
| 2/12/2014 | Listing removed | $160,000$78/sqft |
Source: RE/MAX RESULTS #FR8217463 Report a problem | ||
| 2/6/2014 | Listed for sale | $160,000+14.3%$78/sqft |
Source: RE/MAX RESULTS #FR8217463 Report a problem | ||
| 12/5/1997 | Sold | $140,000$68/sqft |
Source: Public Record Report a problem | ||
Public tax history
| Year | Property taxes | Tax assessment |
|---|---|---|
| 2025 | $5,333 +10.4% | $385,100 +8.6% |
| 2024 | $4,832 +13.5% | $354,767 +9.3% |
| 2023 | $4,257 +10.3% | $324,433 +10.3% |
| 2022 | $3,859 +4.5% | $294,100 +4.5% |
| 2021 | $3,694 +4.7% | $281,567 |
| 2020 | $3,530 +3.3% | -- |
| 2019 | $3,417 +1.6% | $256,500 +1.6% |
| 2018 | $3,362 +11.8% | $252,433 -1.6% |
| 2017 | $3,006 -2.6% | $256,500 +5% |
| 2016 | $3,086 | $244,300 +1.6% |
| 2015 | $3,086 | $240,567 +1.6% |
| 2014 | $3,086 | $236,833 +1.6% |
| 2013 | -- | $233,100 |
| 2012 | -- | $233,100 |
| 2011 | -- | $233,100 -26.9% |
| 2010 | -- | $318,890 +2.5% |
| 2009 | -- | $311,126 +2.6% |
| 2008 | -- | $303,363 +2.6% |
| 2007 | -- | $295,600 +18% |
| 2006 | -- | $250,536 +21.9% |
| 2005 | -- | $205,473 +28.1% |
| 2004 | -- | $160,410 +3.9% |
| 2003 | -- | $154,330 +4.1% |
| 2002 | -- | $148,250 +4.3% |
| 2001 | -- | $142,170 |
Find assessor info on the county website
Neighborhood: 21793
Nearby homes
- $325,0004 bd3 ba3k sqft200 Glade Blvd, Walkersville, MD 21793Sold

- $411,9003 bd2 ba1.3k sqft204 Glade Blvd, Walkersville, MD 21793Off Market
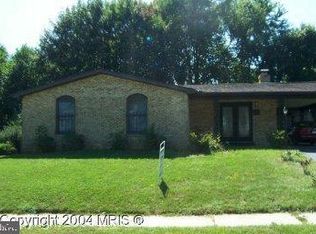
- $415,5003 bd3 ba1.1k sqft206 Glade Blvd, Walkersville, MD 21793Off Market
- $475,0004 bd3 ba1.1k sqft201 Glade Blvd, Walkersville, MD 21793Off Market
- $432,0004 bd3 ba1.6k sqft205 Challedon Dr, Walkersville, MD 21793Off Market
- $388,400-- bd1 ba1k sqft203 Challedon Dr, Walkersville, MD 21793Off Market
- $407,0004 bd2 ba1.5k sqft207 Challedon Dr, Walkersville, MD 21793Off Market
- $447,400-- bd3 ba2.4k sqft201 Challedon Dr, Walkersville, MD 21793Off Market
Nearby schools
GreatSchools rating
- 6/10Glade Elementary SchoolGrades: PK-5Distance: 1.1 mi
- 9/10Walkersville Middle SchoolGrades: 6-8Distance: 0.9 mi
- 5/10Walkersville High SchoolGrades: 9-12Distance: 1.4 mi
Schools provided by the listing agent
- Elementary: Glade
- Middle: Walkersville
- High: Walkersville
- District: Frederick County Public Schools
Source: Bright MLS. This data may not be complete. We recommend contacting the local school district to confirm school assignments for this home.
Get a cash offer in 3 minutes
Find out how much your home could sell for in as little as 3 minutes with a no-obligation cash offer.
Estimated market value
$399,500
Get a cash offer in 3 minutes
Find out how much your home could sell for in as little as 3 minutes with a no-obligation cash offer.
Estimated market value
$399,500
- Maryland
- Frederick County
- Walkersville
- 21793
- 202 Glade Blvd
Nearby cities
Nearby zip codes
Other Walkersville Topics
