Skip main navigation
Sold for $550,000
  • Listed by: RE/MAX Empire Properties • Chris Murray • Contact: 951-487-7007
    Bought with: EMPIRE RE PROPERTIES
    Tax assessed value
    $550,000

    202 Gladiolus Way, San Jacinto, CA 92582

    5beds
    2,850sqft
    Single Family Residence
    Built in 2005
    9,583 Square Feet Lot
    $572,400 Zestimate®
    $193/sqft
    $3,738 Estimated rent

    Home value

    $572,400

    $544,000 - $601,000

    $3,738/mo

    Zestimate® history
    Loading
    Loading...

    Owner options

    List your home for rent

    $3,738/mo

    Rent Zestimate®

    Find your next renter with Zillow Rental Manager. Plus, with online applications, you can quickly screen prospective tenants – for free.

    Learn more

    $3,738/mo

    Rent Zestimate®

    Refinance and save

    $3,519/mo

    Est. payment

    Refinancing to a lower rate could help reduce your monthly payments and save thousands over the life of the loan.

    See today's rates

    $3,519/mo

    Est. payment

    Explore your selling options

    Work with a Zillow partner agent

    Leverage their expertise and Zillow's premium Showcase listings to get your home seen by more buyers.

    Get started

    List with your own agent

    Get your home in front of millions of buyers by listing it on Zillow.

    Learn how to do it

    Sell it yourself

    Take full control of how buyers see your home on Zillow by listing For Sale by Owner (FSBO).

    List your home

    What's special

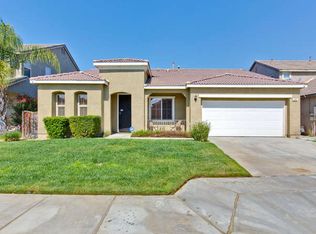
    Great 5 bedroom, 4 bathroom 2850 sqft two story home on an oversized 9583 sqft lot featuring a 2 car garage with great curb appeal located in San Jacinto. This home boasts a large front yard with custom courtyard, perfect for entertaining. As you enter, you will be greeted by an open floor plan, and light paint scheme. Throughout the downstairs, the laminate wood flooring adds a touch of elegance, while an abundance of windows allows in natural light. To your left, a sitting room features recessed lighting and a convenient entryway leading to the kitchen. On the right, a well appointed bedroom and a stylish full bathroom. The bathroom includes tile flooring, a single-sink vanity, and a shower-tub combo. The bedroom is highlighted by ample natural light, and a closet with sliding doors. Straight ahead, the living room seamlessly connected to the kitchen. This living area features ample windows beaming natural light, a ceiling fan and a cozy gas fireplace. Enjoy indoor-outdoor living with easy access to the backyard through the sliding door. The kitchen features a ton of cabinet and counter space with breakfast counter seating for four. The kitchen is highlighted by recessed lighting, walk-in pantry, granite counter tops, kitchen island, and stainless steel dishwasher, microwave, 4 burner stove with middle warmer and oven. Beyond the kitchen, a cozy eating area, a laundry room leading to the garage and backyard access. Venturing upstairs, you will find linen cabinets, a built in desk area, 3 additional bedrooms, and the master bedroom. The master bedroom features large windows for natural light, 2 expansive walk-in closets and ceiling fan for added comfort. The master bathroom features, a separate soaking tub, a walk-in shower, and a dual sink vanity. The additional bedrooms are thoughtfully designed for comfort and space. One bedroom includes a private en-suite bathroom with tile flooring, a single-sink vanity, and a shower-tub combo. The other bedrooms offer windows, ceiling fans, and ample closet space. Additionally, the upstairs bathroom features a single-sink vanity and a shower-tub combo. Outside, the enormous back yard with, new lush green grass, custom gate and oversized side yard for possible RV access and parking. This back yard is ready for your own personal touches! Home is conveniently located near major highways and is close to shopping, dining and entertainment.

    Zillow last checked:

    Listing updated:

    Listed by:

    Chris Murray DRE #01339816 chris@inlandempiresold.com,

    RE/MAX Empire Properties,

    Andrea Murray DRE #01474696 951-487-7007,

    RE/MAX Empire Properties

    Bought with:

    Dylan Trujillo, DRE #02182690

    EMPIRE RE PROPERTIES

    Gael Ramirez, DRE #02189706

    EMPIRE RE PROPERTIES

    Source: CRMLS,MLS#: TR24173194MLS LogoOriginating MLS: California Regional MLS

    Facts & features

    Interior

    Bedrooms & bathrooms
    • Bedrooms: 5
    • Bathrooms: 4
    • Full bathrooms: 4
    • Main level bathrooms: 1
    • Main level bedrooms: 1
    Rooms
    • Room types: Bedroom, Entry/Foyer, Family Room, Kitchen, Laundry, Living Room, Other, Pantry, Dining Room
    Bedroom
    • Features: Bedroom on Main Level
    Bathroom
    • Features: Bathroom Exhaust Fan, Bathtub, Closet, Dual Sinks, Enclosed Toilet, Full Bath on Main Level, Linen Closet, Solid Surface Counters, Soaking Tub, Separate Shower
    Family room
    • Features: Separate Family Room
    Kitchen
    • Features: Kitchen Island, Kitchen/Family Room Combo, Solid Surface Counters, Walk-In Pantry
    Other
    • Features: Walk-In Closet(s)
    Pantry
    • Features: Walk-In Pantry
    Heating
    • Electric, Forced Air, Fireplace(s), Natural Gas, Wood
    Cooling
    • Central Air, Electric
    Appliances
    • Included: Dishwasher, Free-Standing Range, Gas Cooktop, Disposal, Gas Oven, Gas Range, Gas Water Heater, Microwave, Vented Exhaust Fan, Water To Refrigerator, Water Heater
    • Laundry: Washer Hookup, Gas Dryer Hookup, Inside, Laundry Room
    Features
    • Breakfast Bar, Ceiling Fan(s), Separate/Formal Dining Room, High Ceilings, Open Floorplan, Pantry, Recessed Lighting, Two Story Ceilings, Unfurnished, Bedroom on Main Level, Walk-In Pantry, Walk-In Closet(s)
    • Flooring: Laminate, Tile
    • Doors: Sliding Doors
    • Windows: Screens
    • Has fireplace: Yes
    • Fireplace features: Gas, Gas Starter, Living Room, Masonry, Wood Burning
    • Common walls with other units/homes: No Common Walls
    Interior area
    • Total interior livable area: 2,850 sqft

    Property

    Parking
    • Total spaces: 2
    • Parking features: Concrete, Direct Access, Door-Single, Driveway, Driveway Up Slope From Street, Garage Faces Front, Garage, Garage Door Opener
    • Attached garage spaces: 2
    Accessibility
    • Accessibility features: Safe Emergency Egress from Home, Accessible Doors
    Features
    • Levels: Two
    • Stories: 2
    • Entry location: Front Door
    • Patio & porch: Concrete, Front Porch, Open, Patio
    • Exterior features: Lighting, Rain Gutters
    • Pool features: None
    • Spa features: None
    • Fencing: Block,Good Condition
    • Has view: Yes
    • View description: Hills, Neighborhood
    Lot
    • Size: 9,583 Square Feet
    • Features: Back Yard, Corner Lot, Front Yard, Sprinklers In Rear, Sprinklers In Front, Irregular Lot, Lawn, Landscaped, Level, Sprinklers Timer, Sprinkler System, Yard
    Details
    • Parcel number: 432231008
    • Special conditions: Standard

    Construction

    Type & style
    • Home type: SingleFamily
    • Architectural style: Traditional
    • Property subtype: Single Family Residence
    Materials
    • Drywall, Frame, Stucco
    • Foundation: Slab
    • Roof: Tile
    Condition
    • Turnkey
    • New construction: No
    • Year built: 2005

    Utilities & green energy

    • Electric: Electricity - On Property, Standard
    • Sewer: Public Sewer
    • Water: Public
    • Utilities for property: Cable Available, Cable Connected, Electricity Available, Electricity Connected, Natural Gas Available, Natural Gas Connected, Phone Available, Phone Connected, Sewer Available, Sewer Connected, See Remarks, Underground Utilities, Water Available, Water Connected

    Community & HOA

    Community
    • Features: Curbs, Gutter(s), Storm Drain(s), Street Lights, Sidewalks
    • Security: Carbon Monoxide Detector(s), Smoke Detector(s)
    Location
    • Region: San Jacinto

    Financial & listing details

    • Price per square foot: $193/sqft
    • Tax assessed value: $550,000
    • Annual tax amount: $9,934
    • Date on market: 8/29/2024
    • Cumulative days on market: 19 days
    • Listing terms: Cash,Cash to New Loan,Conventional,FHA,Freddie Mac,VA Loan
    • Road surface type: Paved

    Price history

    DateEventPrice
    10/18/2024Sold$550,000+1.9%$193/sqft
    Source: CRMLS #TR24173194 Report a problem
    9/17/2024Pending sale$539,900$189/sqft
    Source: CRMLS #TR24173194 Report a problem
    8/29/2024Listed for sale$539,900+61.2%$189/sqft
    Source: CRMLS #TR24173194 Report a problem
    6/29/2018Sold$335,000$118/sqft
    Source: Public Record Report a problem
    6/1/2018Pending sale$335,000$118/sqft
    Source: Realty ONE Group Southwest #SW18124756 Report a problem
    5/26/2018Listed for sale$335,000+100.6%$118/sqft
    Source: Realty ONE Group Southwest #SW18124756 Report a problem
    11/18/2009Sold$167,000+0.7%$59/sqft
    Source: Public Record Report a problem
    7/19/2009Price change$165,900-7.8%$58/sqft
    Source: foreclosure.com Report a problem
    6/21/2009Price change$180,000-5.7%$63/sqft
    Source: foreclosure.com Report a problem
    6/12/2009Listed for sale$190,800$67/sqft
    Source: foreclosure.com Report a problem
    5/5/2009Listing removed$190,800$67/sqft
    Source: foreclosure.com Report a problem
    4/9/2009Listed for sale$190,800-35.2%$67/sqft
    Source: foreclosure.com Report a problem
    2/9/2009Sold$294,326-16.9%$103/sqft
    Source: Public Record Report a problem
    6/24/2005Sold$354,000$124/sqft
    Source: Public Record Report a problem

    Public tax history

    YearProperty taxesTax assessment
    2025$9,934 +28.1%$550,000 +47.2%
    2024$7,757 -19.5%$373,695 +2%
    2023$9,631 +22.6%$366,368 +2%
    2022$7,858 +0.8%$359,186 +2%
    2021$7,793 +7.7%$352,144 +1%
    2020$7,238 +2.8%$348,534 +2%
    2019$7,042 +32.7%$341,700 +80.4%
    2018$5,305 +3.2%$189,442 +2%
    2017$5,143 $185,728 +2%
    2016$5,143 +1.5%$182,087 +1.5%
    2015$5,068 +1.5%$179,354 +2%
    2014$4,991 $175,844 +0.5%
    2013-- $175,052 +6.1%
    2012-- $165,000 -2.9%
    2011-- $170,000 +1.8%
    2010-- $167,000 -8.7%
    2009-- $183,000 -41%
    2008-- $310,000
    Find assessor info on the county website

    Neighborhood: 92582

    Nearby schools

    GreatSchools rating
    Schools provided by the listing agent
    • Elementary: MacArthur
    • Middle: Monte Vista
    • High: San Jacinto

    Source: CRMLS. This data may not be complete. We recommend contacting the local school district to confirm school assignments for this home.

    Get a cash offer in 3 minutes
    Find out how much your home could sell for in as little as 3 minutes with a no-obligation cash offer.
    Estimated market value
    $572,400
    Get a cash offer in 3 minutes
    Find out how much your home could sell for in as little as 3 minutes with a no-obligation cash offer.
    Estimated market value
    $572,400