Skip main navigation
Sold for $1,180,000
  • $1,180,000

    202 Glen Ave SW, Vienna, VA 22180

    4beds
    2,216sqft
    Single Family Residence
    Built in 1969
    0.41 Acres Lot
    $1,185,000 Zestimate®
    $532/sqft
    $4,525 Estimated rent

    Home value

    $1,185,000

    $1.11M - $1.26M

    $4,525/mo

    Zestimate® history
    Loading
    Loading...

    Owner options

    List your home for rent

    $4,525/mo

    Rent Zestimate®

    Find your next renter with Zillow Rental Manager. Plus, with online applications, you can quickly screen prospective tenants – for free.

    Learn more

    $4,525/mo

    Rent Zestimate®

    Refinance and save

    $7,237/mo

    Est. payment

    Refinancing to a lower rate could help reduce your monthly payments and save thousands over the life of the loan.

    See today's rates

    $7,237/mo

    Est. payment

    Explore your selling options

    Work with a Zillow partner agent

    Leverage their expertise and Zillow's premium Showcase listings to get your home seen by more buyers.

    Get started

    List with your own agent

    Get your home in front of millions of buyers by listing it on Zillow.

    Learn how to do it

    Sell it yourself

    Take full control of how buyers see your home on Zillow by listing For Sale by Owner (FSBO).

    List your home

    What's special

    Marble-tile faced wood-burning fireplacePatio in total privacyUpdated hall bathInviting curb appealExpansive flat backyardShow-stopping kitchenSpacious family room
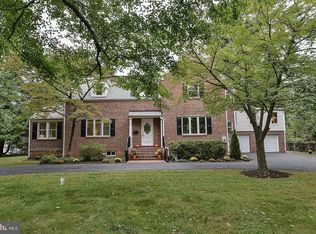
    Welcome to 202 Glen Ave SW — a thoughtfully updated residence nestled on nearly half an acre in the heart of sought-after Vienna. Just moments from the boutiques, dining, and year-round community events of Downtown Vienna, with easy access to major commuter routes and the Metro line, this location offers the perfect balance of charm and convenience. From the moment you arrive, the brick front façade and inviting curb appeal set the tone. Inside, gleaming hardwood floors lead you into a light-filled living room that flows effortlessly into the show-stopping kitchen — designed for both elevated entertaining and everyday comfort. Stainless steel appliances, quartz countertops, and a custom marble tile backsplash create a timeless aesthetic, while the grand island with seating for six becomes the natural gathering place. Built-in bench seating with hidden storage adds both function and character. Step just outside to the elevated Trex deck — an ideal extension of the living space and perfect for al fresco dining or hosting under the stars. The expansive, flat backyard offers room to play, garden, or unwind on the patio in total privacy. The serene primary suite provides a peaceful retreat, complete with a beautifully updated ensuite bath featuring classic, timeless finishes. Two well-appointed secondary bedrooms and an updated hall bath complete the main level. Downstairs, the spacious family room centers around a marble-tile faced wood-burning fireplace — the perfect backdrop for cozy evenings or lively gatherings. A fourth bedroom and full bath provide comfortable accommodations for guests, while the expansive laundry and utility room offers abundant storage and flexibility, functioning beautifully as a mudroom with direct access to the garage (with upgraded epoxy floor!) and yard. All of this within the highly acclaimed James Madison High School pyramid. An exceptional opportunity to own a refined home in one of Vienna’s most desirable neighborhoods — where timeless style meets modern living.

    Zillow last checked:

    Listing updated:

    Listed by:

    Maxine Killian 703-223-1563,

    eXp Realty LLC,

    Co-Listing Team: Debbie Dogrul Associates, Co-Listing Agent: Melissa Govoruhk 703-772-2689,

    eXp Realty LLC

    Bought with:

    Sharat Ahuja, SP200201338

    Real Broker, LLC

    Source: Bright MLS,MLS#: VAFX2291500MLS Logo

    Facts & features

    Interior

    Bedrooms & bathrooms
    • Bedrooms: 4
    • Bathrooms: 3
    • Full bathrooms: 3
    • Main level bathrooms: 2
    • Main level bedrooms: 3
    Primary bedroom
    • Level: Main
    • Area: 182 Square Feet
    • Dimensions: 13 X 14
    Bedroom 2
    • Level: Main
    • Area: 130 Square Feet
    • Dimensions: 10 X 13
    Bedroom 3
    • Level: Main
    • Area: 100 Square Feet
    • Dimensions: 10 X 10
    Bedroom 4
    • Level: Lower
    • Area: 154 Square Feet
    • Dimensions: 11 X 14
    Primary bathroom
    • Level: Main
    Bathroom 2
    • Level: Main
    Bathroom 3
    • Level: Lower
    Dining room
    • Level: Main
    • Area: 182 Square Feet
    • Dimensions: 13 X 14
    Family room
    • Level: Lower
    • Area: 504 Square Feet
    • Dimensions: 18 X 28
    Foyer
    • Level: Main
    • Area: 30 Square Feet
    • Dimensions: 5 X 6
    Kitchen
    • Level: Main
    • Area: 168 Square Feet
    • Dimensions: 12 X 14
    Laundry
    • Level: Lower
    • Area: 273 Square Feet
    • Dimensions: 13 X 21
    Living room
    • Level: Main
    • Area: 221 Square Feet
    • Dimensions: 13 X 17
    Heating
    • Heat Pump, Electric, Oil
    Cooling
    • Central Air, Electric
    Appliances
    • Included: Microwave, Dryer, Washer, Cooktop, Dishwasher, Disposal, Refrigerator, Ice Maker, Oven, Electric Water Heater
    • Laundry: Has Laundry, Lower Level, Laundry Room
    Features
    • Ceiling Fan(s), Bathroom - Tub Shower, Bathroom - Walk-In Shower, Family Room Off Kitchen, Kitchen - Gourmet, Kitchen Island, Primary Bath(s), Recessed Lighting, Upgraded Countertops
    • Flooring: Wood
    • Windows: Window Treatments
    • Basement: Walk-Out Access,Full,Finished
    • Number of fireplaces: 1
    Interior area
    • Total structure area: 2,616
    • Total interior livable area: 2,216 sqft
    • Finished area above ground: 1,316
    • Finished area below ground: 900

    Property

    Parking
    • Total spaces: 5
    • Parking features: Garage Faces Front, Garage Door Opener, Inside Entrance, Asphalt, Attached, Driveway
    • Attached garage spaces: 1
    • Uncovered spaces: 4
    Accessibility
    • Accessibility features: None
    Features
    • Levels: Split Foyer,Two
    • Stories: 2
    • Patio & porch: Deck, Patio
    • Pool features: None
    • Has view: Yes
    • View description: Garden
    Lot
    • Size: 0.41 Acres
    Details
    • Additional structures: Above Grade, Below Grade
    • Parcel number: 0384 02 0033
    • Zoning: 902
    • Special conditions: Standard

    Construction

    Type & style
    • Home type: SingleFamily
    • Property subtype: Single Family Residence
    Materials
    • Combination, Brick
    • Foundation: Other
    Condition
    • Excellent
    • New construction: No
    • Year built: 1969

    Utilities & green energy

    • Sewer: Public Sewer
    • Water: Public

    Community & neighborhood

    Location
    • Region: Vienna
    • Subdivision: Windover Heights

    Other

    Other facts
    • Listing agreement: Exclusive Right To Sell
    • Ownership: Fee Simple

    Price history

    DateEventPrice
    4/20/2026Sold$1,180,000-1.3%$532/sqft
    Source: Bright MLS #VAFX2291500 Report a problem
    3/19/2026Contingent$1,195,000$539/sqft
    Source: Bright MLS #VAFX2291500 Report a problem
    3/19/2026Listed for sale$1,195,000$539/sqft
    Source: Bright MLS #VAFX2291500 Report a problem
    3/19/2026Contingent$1,195,000$539/sqft
    Source: Bright MLS #VAFX2291500 Report a problem
    3/14/2026Price change$1,195,000-4.4%$539/sqft
    Source: Bright MLS #VAFX2291500 Report a problem
    2/26/2026Listed for sale$1,250,000$564/sqft
    Source: Bright MLS #VAFX2291500 Report a problem
    5/30/2024Sold$1,250,000+13.6%$564/sqft
    Source: Bright MLS #VAFX2174358 Report a problem
    4/22/2024Pending sale$1,100,000$496/sqft
    Source: Bright MLS #VAFX2174358 Report a problem
    4/18/2024Listed for sale$1,100,000+33.3%$496/sqft
    Source: Bright MLS #VAFX2174358 Report a problem
    2/23/2018Sold$825,000$372/sqft
    Source: Public Record Report a problem
    2/8/2018Listed for sale$825,000+18.4%$372/sqft
    Source: Stone Properties Va, Llc #1000126596 Report a problem
    6/18/2014Sold$697,000+168.1%$315/sqft
    Source: Public Record Report a problem
    12/14/1998Sold$260,000$117/sqft
    Source: Public Record Report a problem

    Public tax history

    YearProperty taxesTax assessment
    2025$11,915 +7.9%$1,030,730 +8.1%
    2024$11,043 +8%$953,220 +5.2%
    2023$10,225 +5.6%$906,090 +7%
    2022$9,680 $846,510 +14.7%
    2021-- $738,100 +5%
    2020$8,320 +2.2%$702,970 +2.2%
    2019$8,137 +1.5%$687,510 +1.5%
    2018$8,017 +2.4%$677,360 +0.5%
    2017$7,825 +419.9%$674,010 +0.7%
    2016$1,505 -78.8%$669,010 +5%
    2015$7,110 +4.3%$637,090 +14.7%
    2014$6,818 $555,260 +6.6%
    2013-- $521,060 +2.9%
    2012-- $506,610 +1.3%
    2011-- $500,130 -11.4%
    2010-- $564,320 -2.7%
    2009-- $580,040 -2.5%
    2008-- $594,880
    2007-- $594,880 +44.5%
    2003-- $411,815 +23%
    2002-- $334,810 +24%
    2001-- $270,010

    Find assessor info on the county website

    Neighborhood: 22180

    Nearby schools

    GreatSchools rating
    Schools provided by the listing agent
    • Elementary: Marshall Road
    • Middle: Thoreau
    • High: Madison
    • District: Fairfax County Public Schools

    Source: Bright MLS. This data may not be complete. We recommend contacting the local school district to confirm school assignments for this home.

    Get a cash offer in 3 minutes
    Find out how much your home could sell for in as little as 3 minutes with a no-obligation cash offer.
    Estimated market value
    $1,185,000
    Get a cash offer in 3 minutes
    Find out how much your home could sell for in as little as 3 minutes with a no-obligation cash offer.
    Estimated market value
    $1,185,000