Skip main navigation
Sold for $350,000
  • $350,000

    202 Glen Hills Road, Meriden, CT 06451

    4beds
    1,363sqft
    Single Family Residence
    Built in 1950
    10,018 Square Feet Lot
    $350,200 Zestimate®
    $257/sqft
    $2,902 Estimated rent

    Home value

    $350,200

    $319,000 - $385,000

    $2,902/mo

    Zestimate® history
    Loading
    Loading...

    Owner options

    List your home for rent

    $2,902/mo

    Rent Zestimate®

    Find your next renter with Zillow Rental Manager. Plus, with online applications, you can quickly screen prospective tenants – for free.

    Learn more

    $2,902/mo

    Rent Zestimate®

    Refinance and save

    $2,536/mo

    Est. payment

    Refinancing to a lower rate could help reduce your monthly payments and save thousands over the life of the loan.

    See today's rates

    $2,536/mo

    Est. payment

    Explore your selling options

    Work with a Zillow partner agent

    Leverage their expertise and Zillow's premium Showcase listings to get your home seen by more buyers.

    Get started

    List with your own agent

    Get your home in front of millions of buyers by listing it on Zillow.

    Learn how to do it

    Sell it yourself

    Take full control of how buyers see your home on Zillow by listing For Sale by Owner (FSBO).

    List your home

    What's special

    Attached garageBeautiful landscapingBeautifully maintained lotRemodeled eat-in kitchenOutdoor living spacesSpacious dining areaStainless steel appliances
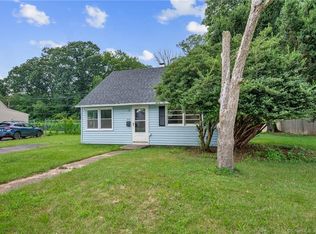
    Welcome to 202 Glen Hills Road! A move-in ready 4 Bd Cape that blends classic charm with thoughtful updates and energy-efficient improvements throughout. Set on a beautifully maintained lot with direct access to a nearby walking trail, this home offers comfort, convenience, and pride of ownership at every turn. The remodeled eat-in kitchen features stainless steel appliances and flows seamlessly into a spacious dining area, while the updated family room/den overlooks the private, park-like backyard. A breezeway with tile flooring and wainscoting connects the home to the attached garage and outdoor living spaces, creating a functional and inviting layout. Major improvements include a new roof (2020), blown-in insulation (2020), Solar panels (2021), furnace and central air (2017), water heater (2021), Trex deck (2024), paved driveway (2023), updated bathroom (2022) These upgrades provide both peace of mind and long-term energy savings. Outside, enjoy a spacious fenced backyard with a patio, beautiful landscaping, and direct access to a walking path. Whether you're entertaining guests or enjoying a quiet evening at home, this property offers the perfect setting. Future plumbing is in place for an upstairs bathroom. Ready to welcome its next owner home, Don't miss it!

    Zillow last checked:

    Listing updated:

    Listed by:

    Gianni Viscuso (203)868-1298,

    RE/MAX Right Choice 203-877-0618

    Bought with:

    Sara Tufano, RES.0789689

    Real Broker CT, LLC

    Source: Smart MLS,MLS#: 24181008MLS Logo

    Facts & features

    Interior

    Bedrooms & bathrooms
    • Bedrooms: 4
    • Bathrooms: 1
    • Full bathrooms: 1
    Primary bedroom
    • Level: Main
    Bedroom
    • Level: Main
    Bedroom
    • Level: Upper
    Bedroom
    • Level: Upper
    Dining room
    • Level: Main
    Living room
    • Level: Main
    Heating
    • Forced Air, Natural Gas
    Cooling
    • Central Air
    Appliances
    • Included: Electric Range, Microwave, Refrigerator, Dishwasher, Electric Water Heater, Water Heater
    • Laundry: Main Level
    Features
    • Basement: None
    • Attic: Crawl Space,Storage,Walk-up
    • Has fireplace: No
    Interior area
    • Total structure area: 1,363
    • Total interior livable area: 1,363 sqft
    • Finished area above ground: 1,363

    Property

    Parking
    • Total spaces: 1
    • Parking features: Attached
    • Attached garage spaces: 1
    Lot
    • Size: 10,018 Square Feet
    • Features: Level
    Details
    • Parcel number: 1165547
    • Zoning: R-1

    Construction

    Type & style
    • Home type: SingleFamily
    • Architectural style: Cape Cod
    • Property subtype: Single Family Residence
    Materials
    • Aluminum Siding
    • Foundation: Slab
    • Roof: Asphalt
    Condition
    • New construction: No
    • Year built: 1950

    Utilities & green energy

    • Sewer: Public Sewer
    • Water: Public

    Community & HOA

    HOA
    • Has HOA: No
    Location
    • Region: Meriden

    Financial & listing details

    • Price per square foot: $257/sqft
    • Tax assessed value: $127,330
    • Annual tax amount: $5,106
    • Date on market: 6/5/2026

    Price history

    DateEventPrice
    8/3/2026Pending sale$329,000-6%$241/sqft
    Source: Smart MLS #24181008 Report a problem
    7/31/2026Sold$350,000+6.4%$257/sqft
    Source: Smart MLS #24181008 Report a problem
    6/5/2026Listed for sale$329,000+115%$241/sqft
    Source: Smart MLS #24181008 Report a problem
    11/30/2016Sold$153,000+2.7%$112/sqft
    Source: Smart MLS #N10172953 Report a problem
    10/8/2016Listed for sale$149,000+24.2%$109/sqft
    Source: Pearce Real Estate #N10172953 Report a problem
    8/30/2006Sold$120,000$88/sqft
    Source: Public Record Report a problem

    Public tax history

    YearProperty taxesTax assessment
    2025$5,106 +10.4%$127,330
    2024$4,623 +4.4%$127,330
    2023$4,430 +5.5%$127,330
    2022$4,201 -3.9%$127,330 +19%
    2021$4,370 0%$106,960 +0.6%
    2020$4,370 +0.5%$106,330 -0.1%
    2019$4,348 -0.4%$106,400
    2018$4,367 +8.4%$106,400 +5.5%
    2017$4,027 +10.8%$100,870 +4%
    2016$3,633 +2.3%$96,950
    2015$3,551 +2.5%$96,950
    2014$3,465 -28.5%$96,950 -30%
    2013$4,846 +32.6%$138,500 +11.9%
    2010$3,655 +2.4%$123,760
    2009$3,570 -3.5%$123,760
    2008$3,699 +6.9%$123,760
    2007$3,460 +14.8%$123,760 +73.3%
    2006$3,013 +4.6%$71,400
    2005$2,880 -14.4%$71,400 -26.4%
    2004$3,364 +26.3%$96,950 +35.8%
    2003$2,663 +19.9%$71,400 +15.1%
    1995$2,221 $62,040
    Find assessor info on the county website

    Neighborhood: 06451

    Nearby schools

    GreatSchools rating
    Get pre-qualified for a loan
    At Zillow Home Loans, we can pre-qualify you in as little as 5 minutes with no impact to your credit score.

    An equal housing lender. NMLS #10287.

    Sell for more on Zillow
    Get a Zillow Showcase℠ listing at no additional cost and you could sell for .
    $350,200
    2% more
    +$7,004
    With Zillow Showcase(estimated)
    $357,204