*ESTIMATED TOTAL MONTHLY LEASING PRICE: $ 1,989.95
Actual Base Rent: $ 1,885.00
Filter Delivery: $5.00
Renters Insurance: $10.95
$1M Identify Protection, Credit Building, Resident Rewards, Move-In Concierge: $34.00
High-speed Internet up to 1 Gig: $55.00
*The Estimated Total Monthly Leasing Price reflects the Base Rent plus our Resident Benefits Package, which includes required Renters Insurance, Move-In Concierge, $1M Identity Protection, Resident Rewards, Filter Delivery (where applicable), and Credit Building. Estimated Total Monthly Leasing Price does not include utilities or optional/conditional fees, such as: pet, utility service.
PROPERTY DESCRIPTION:
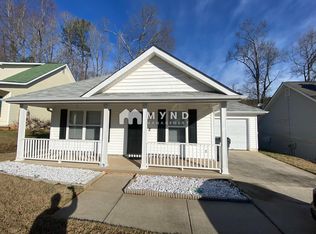
Picture yourself in this bright and sunny home. Lots of space, good energy! Nestled in a peaceful neighborhood, this 3-bedroom, 2-bathroom home offers a serene retreat for you and your guests. As you step inside, youll be greeted by a spacious and inviting living area, bathed in natural light, making it the perfect place for gatherings or relaxation. The well-appointed kitchen boasts modern appliances and ample counter space, allowing you to unleash your inner chef. Enjoy deck off of dining area for entertaining. Beautiful modern home, 1 car garage. Serene wooded area. Please be sure to use computer or laptop when applying. Thank you!
$0 DEPOSIT TERMS & CONDITIONS:
HomeRiver Group has partnered with Termwise to offer an affordable alternative to an upfront cash security deposit. Eligible residents can choose between paying an upfront security deposit or replacing it with an affordable Termwise monthly security deposit waiver fee.
BEWARE OF SCAMS:
HomeRiver Group does not advertise properties on Craigslist, LetGo, or other classified ad websites. If you suspect one of our properties has been fraudulently listed on these platforms, please notify HomeRiver Group immediately. All payments related to leasing with HomeRiver Group are made exclusively through our website. We never accept wire transfers or payments via Zelle, PayPal, or Cash App. All leasing information contained herein is deemed accurate but not guaranteed. Please note that changes may have occurred since the photographs were taken. Square footage is estimated.
Additional charges may apply, including an application fee, and lease administration fee. Residents are responsible for yard care and utilities.
*All info/data contained herein is deemed to be accurate but its not warranted, photos similar*
$75.00 app fee/adult, a $150.00 administrative fee due at move-in. Tenants are responsible for utilities and yard care. Pets accepted case by case basis. $300 non refundable pet fee per pet, $25 mo/pet rent and pet screening fees. Breed restrictions apply
Sold for $212,900
Price history
| Date | Event | Price |
|---|---|---|
| 5/8/2025 | Listing removed | $1,885$1/sqft |
Source: Zillow Rentals Report a problem | ||
| 4/23/2025 | Listed for rent | $1,885+7.4%$1/sqft |
Source: Zillow Rentals Report a problem | ||
| 3/28/2024 | Listing removed | -- |
Source: Zillow Rentals Report a problem | ||
| 3/17/2024 | Price change | $1,755-4.9%$1/sqft |
Source: Zillow Rentals Report a problem | ||
| 3/6/2024 | Price change | $1,845-5.4%$1/sqft |
Source: Zillow Rentals Report a problem | ||
| 1/31/2024 | Listed for rent | $1,950$1/sqft |
Source: Zillow Rentals Report a problem | ||
| 11/2/2023 | Sold | $212,900-7.4%$147/sqft |
Source: Public Record Report a problem | ||
| 10/19/2023 | Pending sale | $229,900$158/sqft |
Source:  GAMLS #20150700 Report a problem | ||
| 10/19/2023 | Listed for sale | $229,900$158/sqft |
Source: GAMLS #20150700 Report a problem | ||
| 10/10/2023 | Listing removed | $229,900$158/sqft |
Source: GAMLS #20150700 Report a problem | ||
| 10/5/2023 | Listed for sale | $229,900+153.5%$158/sqft |
Source: GAMLS #20150700 Report a problem | ||
| 6/29/1999 | Sold | $90,700$62/sqft |
Source: Public Record Report a problem | ||


Get a cash offer in 3 minutes
Find out how much your home could sell for in as little as 3 minutes with a no-obligation cash offer.
Estimated market value
$226,700
