This two-story townhome with 2 car garage design delivers modern comfort and flow. The first-floor great room, dining room and an impressive kitchen with a beautiful kitchen island are arranged in a convenient, open-concept layout to promote seamless transitions between spaces. perfect for entertaining! Kitchen provides plenty of room to show off your cooking skills. Outside awaits a spacious patio -just right for those get-togethers during balmy summer evenings! Head upstairs where you'll find the generous primary suite featuring walk-in closet and relaxing bathroom; two more bedrooms are also located on this floor, not forgetting laundry too! House has fire sprinklers on both floors. No sign due to subdivision restriction.
Sold for $535,000
$535,000
202 Golden Gate Ln, Chapel Hill, NC 27516
3beds
1,731sqft
Townhouse, Residential
Built in 2024
1,742 Square Feet Lot
$496,700 Zestimate®
$309/sqft
$2,621 Estimated rent
Home value
$496,700
$472,000 - $522,000
$2,621/mo
Zestimate® history
Owner options
List your home for rent
$2,621/mo
Rent Zestimate®
Find your next renter with Zillow Rental Manager. Plus, with online applications, you can quickly screen prospective tenants – for free.
$2,621/mo
Rent Zestimate®
Refinance and save
$3,478/mo
Est. payment
Refinancing to a lower rate could help reduce your monthly payments and save thousands over the life of the loan.
$3,478/mo
Est. payment
Explore your selling options
Work with a Zillow partner agent
Leverage their expertise and Zillow's premium Showcase listings to get your home seen by more buyers.
Get startedList with your own agent
Get your home in front of millions of buyers by listing it on Zillow.
Learn how to do itSell it yourself
Take full control of how buyers see your home on Zillow by listing For Sale by Owner (FSBO).
List your homeWhat's special
Impressive kitchenBeautiful kitchen islandSpacious patioGenerous primary suiteOpen - concept layoutGreat room
Zillow last checked:
Listing updated:
Listed by:
Eva Kolev 919-412-8326,
Fathom Realty NC
Bought with:
Patrick Shin, 252812
Long & Foster Real Estate INC
Source: Doorify MLS,MLS#: 10015582
Facts & features
Interior
Bedrooms & bathrooms
- Bedrooms: 3
- Bathrooms: 3
- Full bathrooms: 2
- 1/2 bathrooms: 1
Heating
- Electric, Heat Pump
Cooling
- Central Air, Electric, Heat Pump, Zoned
Appliances
- Included: Dishwasher, Disposal, Electric Oven, Electric Range, Microwave, Range, Stainless Steel Appliance(s)
- Laundry: Laundry Room
Features
- Flooring: Carpet, Vinyl
- Has fireplace: No
- Common walls with other units/homes: 2+ Common Walls
Interior area
- Total structure area: 1,731
- Total interior livable area: 1,731 sqft
- Finished area above ground: 1,731
- Finished area below ground: 0
Property
Parking
- Parking features: Garage, Garage Door Opener, Garage Faces Front, Parking Pad
- Attached garage spaces: 2
- Uncovered spaces: 2
Accessibility
- Accessibility features: Smart Technology
Features
- Levels: Two
- Stories: 2
- Patio & porch: Patio, Porch
- Exterior features: Lighting
- Fencing: None
- Has view: Yes
- View description: Other
Lot
- Size: 1,742 Square Feet
Details
- Parcel number: 9870915409
- Special conditions: Standard
Construction
Type & style
- Home type: Townhouse
- Architectural style: Contemporary
- Property subtype: Townhouse, Residential
- Attached to another structure: Yes
Materials
- Fiber Cement, HardiPlank Type, Spray Foam Insulation, Stone Veneer
- Foundation: Slab
Condition
- New construction: No
- Year built: 2024
- Major remodel year: 2024
Details
- Builder name: KB Homes
Utilities & green energy
- Water: Public
- Utilities for property: Cable Available, Cable Connected, Electricity Connected, Sewer Connected, Water Connected
Community & HOA
Community
- Subdivision: Bridgepoint
HOA
- Has HOA: Yes
- Amenities included: Landscaping
- Services included: Insurance, Unknown
- HOA fee: $205 monthly
Location
- Region: Chapel Hill
Financial & listing details
- Price per square foot: $309/sqft
- Tax assessed value: $481,100
- Annual tax amount: $1,284
- Date on market: 3/7/2024
- Road surface type: Asphalt
Price history
| Date | Event | Price |
|---|---|---|
| 4/30/2024 | Sold | $535,000-2.6%$309/sqft |
Source:  Doorify MLS #10015582 Report a problem Doorify MLS #10015582 Report a problem | ||
| 3/26/2024 | Pending sale | $549,000$317/sqft |
Source: Doorify MLS #10015582 Report a problem | ||
| 3/26/2024 | Listed for sale | $549,000$317/sqft |
Source: Doorify MLS #10015582 Report a problem | ||
| 3/25/2024 | Contingent | $549,000$317/sqft |
Source: Doorify MLS #10015582 Report a problem | ||
| 3/7/2024 | Listed for sale | $549,000$317/sqft |
Source: Doorify MLS #10015582 Report a problem | ||
Public tax history
| Year | Property taxes | Tax assessment |
|---|---|---|
| 2025 | $6,326 +87.3% | $481,100 +135.5% |
| 2024 | $3,377 +162.9% | $204,300 +155.4% |
| 2023 | $1,284 | $80,000 |
Find assessor info on the county website
Neighborhood: 27516
Nearby homes
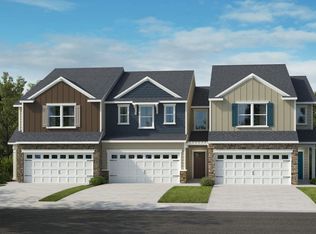
- $531,1634 bd3 ba1.9k sqft204 Golden Gate Ln, Chapel Hill, NC 27516Sold
- $194,0004 bd2 ba1.9k sqft200 Golden Gate Ln, Chapel Hill, NC 27516Sold
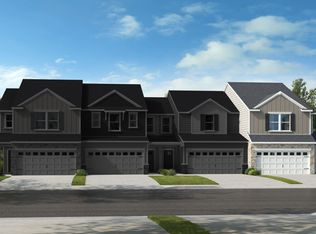
- $539,8054 bd3 ba1.9k sqft206 Golden Gate Ln, Chapel Hill, NC 27516Sold
- $683,3004 bd3 ba3.1k sqft2214 Homestead Rd, Chapel Hill, NC 27516Off Market
- $452,5003 bd3 ba1.5k sqft208 Golden Gate Ln, Chapel Hill, NC 27516Sold
- $483,9583 bd3 ba1.7k sqft210 Golden Gate Ln, Chapel Hill, NC 27516Sold
- $513,5003 bd2 ba1.9k sqft212 Golden Gate Ln, Chapel Hill, NC 27516Sold
- $533,0694 bd3 ba1.9k sqft106 Sydney Harbor St, Chapel Hill, NC 27516Sold
Nearby schools
GreatSchools rating
- 6/10Elizabeth Seawell Elementary SchoolGrades: PK-5Distance: 1 mi
- 8/10R D And Euzelle Smith Middle SchoolGrades: 6-8Distance: 0.8 mi
- 9/10Chapel Hill High SchoolGrades: 9-12Distance: 0.7 mi
Get a cash offer in 3 minutes
Find out how much your home could sell for in as little as 3 minutes with a no-obligation cash offer.
Estimated market value
$496,700
Get a cash offer in 3 minutes
Find out how much your home could sell for in as little as 3 minutes with a no-obligation cash offer.
Estimated market value
$496,700
- North Carolina
- Orange County
- Chapel Hill
- 27516
- 202 Golden Gate Ln
Nearby cities
Nearby neighborhoods
Nearby zip codes
Other Chapel Hill Topics
