Skip main navigation
For sale
  • $3,500,000

    202 Granada Way, Los Gatos, CA 95032

    4beds
    3,060sqft
    : 
    $23,833/mo
    Get pre-qualified
    Single Family Residence, Residential
    Built in 1982
    0.39 Acres Lot
    $-- Zestimate®
    $1,144/sqft
    $-- HOA

    What's special

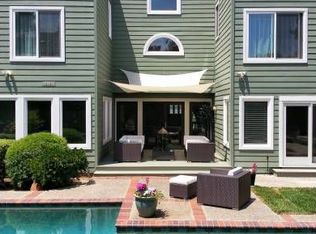
    Welcome home to 202 Granada Way, a distinctive contemporary residence where dramatic architecture, abundant natural light and seamless indoor-outdoor living come together. Vaulted ceilings, multiple skylights, walls of windows, refinished hardwood floors and unique architectural details enhance the open design. Formal living and dining rooms complement a separate family room with direct outdoor access. The Chef's kitchen features extensive custom wood cabinetry, specialized storage, center island with raised breakfast bar and premium appliances. The spacious primary suite offers vaulted ceilings, patio access and a spa inspired bath with soaking tub, oversized rain shower, dual vanity and marble finishes. Multiple decks extend the living spaces outdoors to an expansive stone patio surrounded by terraced gardens mature landscaping and private spaces for dining and entertaining, Additional highlights include Lennox HVAC, Nest Thermostat, Solar energy system and FranklinWH home battery and energy management system & EV Charging. Ideally positioned across scenic La Rinconada Park, near distinguished schools. Easy access to Hwys 85, 280 and Lawrence Expwy fro a convenient Silicon Valley commute. Minutes to downtown Los Gatos, Campbell and Saratoga. Tse you soon!
    3 hours
    299
    42

    Zillow last checked:

    Listing updated:

    Listed by:

    Andy Tse 01345580 408-807-8808,

    Intero Real Estate Services 408-741-1600,

    Sunny Ghajar 01515892 408-464-2427,

    Intero Real Estate Services

    Source: MLSListings Inc,MLS#: ML82059410MLS Logo

      Facts & features

      Interior

      Bedrooms & bathrooms
      • Bedrooms: 4
      • Bathrooms: 3
      • Full bathrooms: 2
      • 1/2 bathrooms: 1
      Bathroom
      • Features: DoubleSinks, Marble, PrimaryStallShowers, ShoweroverTub1, Skylight, TubinPrimaryBedroom, UpdatedBaths
      Dining room
      • Features: FormalDiningRoom
      Family room
      • Features: SeparateFamilyRoom
      Kitchen
      • Features: Countertop_Granite, Skylights
      Heating
      • Central Forced Air
      Cooling
      • Central Air
      Appliances
      • Included: Gas Cooktop, Dishwasher, Range Hood, Double Oven, Refrigerator, Warming Drawer
      • Laundry: Inside
      Features
      • High Ceilings, One Or More Skylights
      • Flooring: Carpet, Hardwood
      • Number of fireplaces: 1
      • Fireplace features: Living Room
      Interior area
      • Total structure area: 3,060
      • Total interior livable area: 3,060 sqft

      Property

      Parking
      • Total spaces: 3
      • Parking features: Detached
      • Garage spaces: 3
      Features
      • Stories: 1
      • Patio & porch: Balcony/Patio
      • Exterior features: Fenced
      Lot
      • Size: 0.39 Acres
      Details
      • Parcel number: 40901013
      • Zoning: R120
      • Special conditions: Standard

      Construction

      Type & style
      • Home type: SingleFamily
      • Property subtype: Single Family Residence, Residential
      Materials
      • Foundation: Concrete Perimeter, Crawl Space
      • Roof: Metal
      Condition
      • New construction: No
      • Year built: 1982

      Utilities & green energy

      • Gas: PublicUtilities
      • Sewer: Public Sewer
      • Water: Public
      • Utilities for property: Public Utilities, Water Public, Solar

      Community & HOA

      Location
      • Region: Los Gatos

      Financial & listing details

      • Price per square foot: $1,144/sqft
      • Tax assessed value: $1,992,860
      • Date on market: 8/28/2026
      • Listing agreement: ExclusiveAgency

        Estimated market value

        Not available

        Estimated sales range

        Not available

        Not available

        Price history

        DateEventPrice
        8/28/2026Listed for sale$3,500,000+129.5%$1,144/sqft
        Source: MLSListings Inc #ML82059410 Report a problem
        10/5/2010Sold$1,525,000-4.1%$498/sqft
        Source: Public Record Report a problem
        6/23/2010Price change$1,590,000-5.4%$520/sqft
        Source: NRT California #81020425 Report a problem
        4/24/2010Listed for sale$1,680,000$549/sqft
        Source: Coldwell Banker Residential Brokerage Report a problem

        Public tax history

        YearProperty taxesTax assessment
        2026-- $1,992,860 +2%
        2025$24,250 +3.2%$1,953,785 +2%
        2024$23,491 +1.5%$1,915,476 +2%
        2023$23,145 +1%$1,877,918 +2%
        2022$22,916 +1.6%$1,841,097 +2%
        2021$22,563 +2%$1,804,998 +1%
        2020$22,111 $1,786,491 +2%
        2019$22,111 +3.8%$1,751,463 +2%
        2018$21,305 $1,717,122 +2%
        2017$21,305 +1.5%$1,683,453 +2%
        2016$20,998 +8.1%$1,650,445 +1.5%
        2015$19,428 +3.1%$1,625,655 +2%
        2014$18,840 $1,593,812 +0.5%
        2013-- $1,586,610 +4.5%
        2012-- $1,519,000 -0.4%
        2011-- $1,525,000 +158.2%
        2010-- $590,659 -0.2%
        2009-- $592,063 +2%
        2008-- $580,455 +2%
        2007-- $569,075 +2%
        2006-- $557,918 +2%
        2005-- $546,980 +2%
        2004-- $536,256 +1.9%
        2003-- $526,428 +2%
        2002-- $516,107 +2%
        2001-- $505,988
        Find assessor info on the county website

        Monthly payment

        Est. payment

        Payment breakdown

        Explore the cost of this home by adjusting the details. Changes won't be saved.
        All calculations are estimates and provided by Zillow, Inc. for informational purposes only. Actual amounts may vary.
        HOA fees may include property taxes on listings classified as Co-Ops. Contact the listing agent and/or owner for fee details.
        See how much you could borrow to make a competitive offer.

        Climate risks

        Neighborhood: 95032

        Getting around

        39 / 100
        Car-Dependent

        Nearby schools

        GreatSchools rating
        Schools provided by the listing agent
        • District: CampbellUnionElementary

        Source: MLSListings Inc. This data may not be complete. We recommend contacting the local school district to confirm school assignments for this home.

        A local agent can set up tours, give advice and negotiate with sellers.

        Browse local experts
            • Local buyer's agents are ready to help