**The Secret’s Out… THIS is the One and priced to sell! You won't be disappointed. Fall in love with this stunning 3-bedroom townhouse in the heart of the highly sought-after **Purcellville Ridge** community! *Three beautifully finished levels, TWO-CAR garage and upgrades galore—this home is truly a showstopper! Inside, you’ll find over 2,600 square feet of thoughtfully designed living space, recently refreshed with neutral paint, stylish upgraded lighting, and luxury vinyl plank flooring on all three levels—even the stairs! It’s low-maintenance, high-style living that feels both refined and comfortable. You'll be wowed by gleaming new luxury plank floors, elegant trim and molding, and fabulous chef-style kitchen that’s ready to impress. Freshly painted with gorgeous new light fixtures, most kitchen appliances brand new, and upgraded lighting throughout. You’ll love the 42” maple cinnamon cabinets, generous counter space, and large kitchen island—perfect for entertaining family and friends! The open, sunny floor plan gives you plenty of room to relax and entertain. Enjoy the extended Den/Family Room, or step outside to your large deck and fenced-in patio—perfect for sipping wine, grilling out, or just soaking up the beauty of Western Loudoun. The **stamped concrete patio** provides a second outdoor retreat, surrounded by a fenced backyard and peaceful open space. Upstairs, the spacious Primary Suite is a retreat of its own, complete with a vaulted ceiling, sitting room, plus two walk-in closets! The luxurious bath featuring a double vanity and Roman tub with separate NEWLY UPDATED SHOWER WITH FRAMELESS SHOWER DOOR! Two additional bedrooms and a full sparking clean hall bath, and incredible size rooms offering comfort and space for everyone. But wait—check out the oversized Rec Room! The finished lower level invites cozy movie nights or game days with a versatile rec room, convenient half bath, and a **pre-wired sound system** ready to bring your favorite playlists to life. The 2-car garage and driveway make parking a breeze for you and your guests, with additional visitor parking nearby! Every detail of this home has been lovingly cared for: from **regrouted bathroom tile** to a **newly reglazed guest tub**, ensuring a truly **move-in-ready** experience for the lucky new owner. And let’s talk location—just minutes from all the best shopping, dining, wineries, and charm that Purcellville has to offer, plus easy walk to schools and access to Route 7, Dulles Toll Road; the **Commuter Bus stop is nearby, too. Enjoy the Outdoor Pool, Tennis Courts, and more in this amenity-rich neighborhood. All of this is tucked into one of Loudoun County’s most treasured communities—where you're just minutes from **Route 7, Route 287**, and the **Brunswick MARC train**, making commuting a breeze. Stroll downtown to enjoy **local shops, cafés, farmer’s markets, and favorites like Magnolia’s at the Mill**. Adventure awaits nearby with the W\&OD Trail, wineries, breweries, and scenic countryside around every corner. This is more than just a house—it’s where your next chapter begins. Come experience the joy of living in a home and community that truly welcomes you. Don’t miss your chance to live your best life at Purcellville Ridge
Sold for $620,000
Zillow last checked:
Listing updated:
Bought with:
Maggie Hatfield, 0225228923
15 West Homes
Source: Bright MLS,MLS#: VALO2093740
Price history
| Date | Event | Price |
|---|---|---|
| 9/9/2025 | Sold | $620,000+0.8%$232/sqft |
Source:  Bright MLS #VALO2093740 Report a problem Bright MLS #VALO2093740 Report a problem | ||
| 8/22/2025 | Pending sale | $615,000$230/sqft |
Source: Bright MLS #VALO2093740 Report a problem | ||
| 8/20/2025 | Listed for sale | $615,000$230/sqft |
Source:  WMLS #BMTVALO2093740 Report a problem WMLS #BMTVALO2093740 Report a problem | ||
| 8/6/2025 | Contingent | $615,000$230/sqft |
Source: Bright MLS #VALO2093740 Report a problem | ||
| 8/3/2025 | Price change | $615,000-1.6%$230/sqft |
Source: Bright MLS #VALO2093740 Report a problem | ||
| 7/16/2025 | Listed for sale | $625,000+76.1%$234/sqft |
Source: Bright MLS #VALO2093740 Report a problem | ||
| 12/15/2023 | Listing removed | -- |
Source: Bright MLS #VALO2061286 Report a problem | ||
| 12/8/2023 | Listed for rent | $3,100$1/sqft |
Source: Bright MLS #VALO2061286 Report a problem | ||
| 5/12/2008 | Listing removed | $354,900$133/sqft |
Source: Visual Tour #LO6680327 Report a problem | ||
| 3/29/2008 | Price change | $354,900+39.2%$133/sqft |
Source: Visual Tour #LO6680327 Report a problem | ||
| 3/13/2008 | Listed for sale | $254,900-34.3%$95/sqft |
Source: Visual Tour #LO6680327 Report a problem | ||
| 1/28/2005 | Sold | $388,183$145/sqft |
Source: Public Record Report a problem | ||
Nearby homes
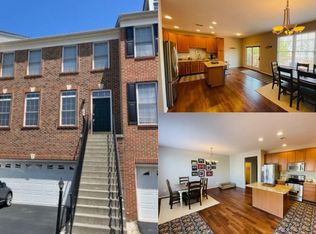
- $582,0003 bd3 ba2.4k sqft204 Grassy Ridge Ter, Purcellville, VA 20132Off Market

- $609,5003 bd3 ba2.9k sqft206 Grassy Ridge Ter, Purcellville, VA 20132Off Market
- $607,9003 bd3 ba2.5k sqft200 Grassy Ridge Ter, Purcellville, VA 20132Off Market
- $601,4003 bd4 ba2.2k sqft208 Grassy Ridge Ter, Purcellville, VA 20132Off Market
Get a cash offer in 3 minutes
Find out how much your home could sell for in as little as 3 minutes with a no-obligation cash offer.
Estimated market value
$625,000
