**Serene Retreat on 5.42 Acres with Pond and Unrestricted Freedom** Motivated sellers are offering $10K to use as you choose, making this hidden gem in Harnett County an irresistible opportunity. Nestled at the end of a private road, this four-bedroom, three-bath sanctuary exudes tranquility and space on its expansive 5.42 acres without the constraints of an HOA or restrictive covenants. Imagine waking up each morning to the peaceful serenade of nature, savoring your coffee while overlooking your very own pond teeming with life. The days here unfold leisurely - from observing views from your porch to stargazing under a vast canopy of stars at night. This property is not just a home; it's an invitation to craft the lifestyle you've always envisioned. Whether you dream of gardening expansively, indulging in outdoor pursuits, housing animals, constructing a workshop, or simply seeking respite from urban hustle - here lies the canvas for your aspirations. Step inside this thoughtfully designed abode where comfort meets functionality seamlessly. Generous living spaces beckon gatherings with loved ones while above the garage awaits a bonus room brimming with possibilities: be it a home office retreat, media haven, fitness studio, or a guest quarters. Don't miss out on this rare opportunity!
Sold for $689,900
$689,900
202 Grays Ln, Angier, NC 27501
4beds
2,898sqft
Single Family Residence
Built in 2023
5.42 Acres Lot
$675,400 Zestimate®
$238/sqft
$2,363 Estimated rent
Home value
$675,400
$642,000 - $709,000
$2,363/mo
Zestimate® history
Owner options
List your home for rent
$2,363/mo
Rent Zestimate®
Find your next renter with Zillow Rental Manager. Plus, with online applications, you can quickly screen prospective tenants – for free.
$2,363/mo
Rent Zestimate®
Refinance and save
$4,366/mo
Est. payment
Refinancing to a lower rate could help reduce your monthly payments and save thousands over the life of the loan.
$4,366/mo
Est. payment
Explore your selling options
Work with a Zillow partner agent
Leverage their expertise and Zillow's premium Showcase listings to get your home seen by more buyers.
Get startedList with your own agent
Get your home in front of millions of buyers by listing it on Zillow.
Learn how to do itSell it yourself
Take full control of how buyers see your home on Zillow by listing For Sale by Owner (FSBO).
List your homeWhat's special
Views from your porchGenerous living spacesPond teeming with lifeFour-bedroom three-bath sanctuary
Zillow last checked:
Listing updated:
Listed by:
Rebecca Neighbors 919-333-7036,
Neighbors & Associates, Inc,
Annette Moore 919-696-5705,
Neighbors & Associates, Inc
Bought with:
Rebecca Neighbors, 333472
Neighbors & Associates, Inc
Source: Doorify MLS,MLS#: 10180300
Facts & features
Interior
Bedrooms & bathrooms
- Bedrooms: 4
- Bathrooms: 3
- Full bathrooms: 3
- Main level bedrooms: 4
Primary bedroom
- Level: Main
- Area: 221 Square Feet
- Dimensions: 17.0 x 13.0
Bedroom 2
- Level: Main
- Area: 143 Square Feet
- Dimensions: 13.0 x 11.0
Bedroom 3
- Area: 143 Square Feet
- Dimensions: 13.0 x 11.0
Bedroom 4
- Level: Main
- Area: 144 Square Feet
- Dimensions: 12.0 x 12.0
Bonus room
- Level: Upper
- Area: 351 Square Feet
- Dimensions: 27.0 x 13.0
Dining room
- Area: 187 Square Feet
- Dimensions: 17.0 x 11.0
Kitchen
- Level: Main
- Area: 255 Square Feet
- Dimensions: 17.0 x 15.0
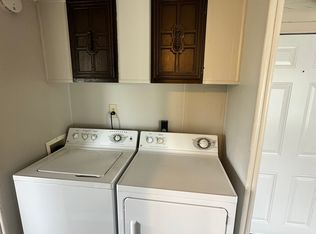
Laundry
- Level: Main
- Area: 132 Square Feet
- Dimensions: 12.0 x 11.0
Living room
- Level: Main
- Area: 304 Square Feet
- Dimensions: 19.0 x 16.0
Office
- Area: 120 Square Feet
- Dimensions: 12.0 x 10.0
Heating
- Ductless, Fireplace(s), Heat Pump, None, Wood Stove
Cooling
- Central Air, Ceiling Fan(s), Dual, Ductless, Heat Pump
Appliances
- Included: Dishwasher, Electric Range, Microwave, Range, Stainless Steel Appliance(s)
- Laundry: Electric Dryer Hookup, Inside, Laundry Room, Sink, Washer Hookup
Features
- Breakfast Bar, Built-in Features, Ceiling Fan(s), Chandelier, Double Vanity, Eat-in Kitchen, Granite Counters, High Ceilings, Open Floorplan, Pantry, Primary Downstairs, Recessed Lighting, Stone Counters, Vaulted Ceiling(s), Walk-In Closet(s), Living/Dining Room Combination, Separate Shower, Bathtub/Shower Combination, Walk-In Shower, Water Closet, Smooth Ceilings
- Flooring: Carpet, Luxury Vinyl
- Doors: Sliding Doors
- Fireplace features: Electric, Living Room, Primary Bedroom
- Common walls with other units/homes: No Common Walls
Interior area
- Total structure area: 2,898
- Total interior livable area: 2,898 sqft
- Finished area above ground: 2,898
- Finished area below ground: 0
Property
Parking
- Total spaces: 2
- Parking features: Attached, Driveway, Garage
- Garage spaces: 2
- Has uncovered spaces: Yes
Accessibility
- Accessibility features: Accessible Doors
Features
- Levels: Bi-Level,One and One Half
- Stories: 1
- Entry location: Front Door
- Patio & porch: Covered, Front Porch, Patio, Porch, Side Porch, Wrap Around
- Exterior features: Private Yard, Rain Gutters, Storage
- Has view: Yes
- View description: Pond, Rural
- Has water view: Yes
- Water view: Pond
Lot
- Size: 5.42 Acres
- Features: Agricultural, Cleared, Farm, Pond on Lot, Private
Details
- Additional structures: Outbuilding, Shed(s), Storage
- Parcel number: 040673 0120
- Zoning: RA-30
- Special conditions: Standard
- Other equipment: List Available
Construction
Type & style
- Home type: SingleFamily
- Architectural style: Ranch,Farmhouse,Traditional
- Property subtype: Single Family Residence
Materials
- Fiber Cement, Other, See Remarks
- Foundation: Slab, Stem Walls
- Roof: Metal
Condition
- New construction: No
- Year built: 2023
Utilities & green energy
- Sewer: Septic Tank
- Water: Well
Community & HOA
Community
- Security: Fire Sprinkler System
HOA
- Has HOA: No
Location
- Region: Angier
Financial & listing details
- Price per square foot: $238/sqft
- Tax assessed value: $562,759
- Annual tax amount: $2,877
- Date on market: 8/5/2026
- Listing agreement: Exclusive Right To Sell
- Listing terms: Cash,Conventional,FHA,USDA Loan,VA Loan
- Road surface type: Gravel
Price history
| Date | Event | Price |
|---|---|---|
| 9/14/2026 | Sold | $689,900$238/sqft |
Source:  Doorify MLS #10180300 Report a problem Doorify MLS #10180300 Report a problem | ||
| 8/17/2026 | Pending sale | $689,900$238/sqft |
Source: Doorify MLS #10180300 Report a problem | ||
| 8/5/2026 | Listed for sale | $689,900$238/sqft |
Source: Doorify MLS #10180300 Report a problem | ||
Public tax history
| Year | Property taxes | Tax assessment |
|---|---|---|
| 2025 | $2,877 +51.8% | $413,038 +1.9% |
| 2024 | $1,896 +302.2% | $405,202 +472.5% |
| 2023 | $471 -37% | $70,780 -28.9% |
| 2022 | $748 -1.1% | $99,558 +21.6% |
| 2021 | $757 | $81,900 |
| 2020 | $757 +2% | $81,900 |
| 2019 | $742 | $81,900 |
| 2018 | $742 +47.8% | $81,900 |
| 2017 | $502 | $81,900 +6.3% |
| 2016 | $502 | $77,060 |
| 2015 | -- | $77,060 |
| 2014 | $702 | $77,060 |
| 2012 | -- | $77,060 |
| 2011 | -- | $77,060 |
| 2010 | -- | $77,060 |
| 2009 | -- | $77,060 +18.3% |
| 2008 | -- | $65,150 |
| 2007 | -- | $65,150 |
| 2006 | -- | $65,150 |
| 2005 | -- | $65,150 |
| 2004 | -- | $65,150 |
| 2003 | -- | $65,150 |
| 2001 | -- | -- |
| 2000 | -- | -- |
Find assessor info on the county website
Neighborhood: 27501
Nearby homes
- $168,9002 bd2 ba685 sqft841 Chalybeate Springs Rd, Angier, NC 27501Off Market
- $64,990-- bd-- ba-- sqft309 Grays Ln, Angier, NC 27501Off Market
- $444,1002 bd1 ba1.1k sqft309 Grays Ln, Angier, NC 27501Off Market
- $280,700-- bd-- ba-- sqftGrays Ln, Angier, NC 27501Off Market
- $50,520-- bd-- ba-- sqft887 Chalybeate Springs Rd, Angier, NC 27501Off Market
- $213,9003 bd1 ba1.3k sqft887 Chalybeate Springs Rd, Angier, NC 27501Off Market
- $440,7005 bd3 ba3.1k sqft839 Chalybeate Springs Rd, Angier, NC 27501Off Market
- $132,6002 bd1 ba792 sqft89 Grays Ln, Angier, NC 27501Off Market
Nearby schools
GreatSchools rating
- 2/10Angier ElementaryGrades: PK,3-5Distance: 1.1 mi
- 3/10Harnett Central MiddleGrades: 6-8Distance: 3.6 mi
- 4/10Harnett Central HighGrades: 9-12Distance: 3.4 mi
Schools provided by the listing agent
- Elementary: Harnett - Angier Elementary
- Middle: Harnett - Harnett Central Middle
- High: Harnett - Harnett Central High
Source: Doorify MLS. This data may not be complete. We recommend contacting the local school district to confirm school assignments for this home.
Get a cash offer in 3 minutes
Find out how much your home could sell for in as little as 3 minutes with a no-obligation cash offer.
Estimated market value
$675,400
Get a cash offer in 3 minutes
Find out how much your home could sell for in as little as 3 minutes with a no-obligation cash offer.
Estimated market value
$675,400
- North Carolina
- Harnett County
- Angier
- 27501
- 202 Grays Ln
