Welcome to 202 Great Egret Way. If you have not previously experienced all that Beau Coast has to offer you are in for a treat. This gem has been meticulously maintained and designed by its current owners. Furnished with listed exceptions found in documents. You will be wowed by the floor plan of this cozy cottage. The spacious first floor primary suite has an en-suite bath with dual vanity sinks, and a walk-in shower. A roomy walk-in closet finishes off the space. The spacious kitchen is open to the living and dining areas. The owners have added a bar area complete with a beverage fridge to enhance entertainment opportunities at this highly sought after resort destination. The upstairs bedrooms offer complete privacy and a retreat for your guests or family. They are complimented by a shared bath and large laundry room complete with washer and dryer and folding table. The front porch is the perfect place to wind down from an event-filled day in Historic Beaufort, Cape Lookout National Seashore or one of the many barrier islands inhabited by wild horses. As the day continues, you may find yourself curled up with a book on the screened-in porch. Beau Coast amenities are second to none. Preston Development has tastefully thought of residents' and visitors' needs with inclusion of a resort pool & club house, work out room, fire pit, pickleball courts, dog park, kayak/stand up paddle storage barn, and a Dock and park area on Beaufort's Taylor's Creek on Front Street. Many ponds dot the landscape, and there is even a world class public park right out your front door with disc golf course, basketball courts, soccer/baseball fields & dog parks. The home has never been rented by the full -time resident sellers, but the Beau Coast HOA allows both short-term and long-term rentals if needed for a 1031 exchange or secondary home supplemental income. Book your showing today to find your clients' next dream home.
Sold for $530,000
$530,000
202 Great Egret Way, Beaufort, NC 28516
3beds
1,641sqft
Single Family Residence
Built in 2022
3,484 Square Feet Lot
$546,600 Zestimate®
$323/sqft
$2,320 Estimated rent
Home value
$546,600
$470,000 - $634,000
$2,320/mo
Zestimate® history
Owner options
List your home for rent
$2,320/mo
Rent Zestimate®
Find your next renter with Zillow Rental Manager. Plus, with online applications, you can quickly screen prospective tenants – for free.
$2,320/mo
Rent Zestimate®
Refinance and save
$3,112/mo
Est. payment
Refinancing to a lower rate could help reduce your monthly payments and save thousands over the life of the loan.
$3,112/mo
Est. payment
Explore your selling options
Work with a Zillow partner agent
Leverage their expertise and Zillow's premium Showcase listings to get your home seen by more buyers.
Get startedList with your own agent
Get your home in front of millions of buyers by listing it on Zillow.
Learn how to do itSell it yourself
Take full control of how buyers see your home on Zillow by listing For Sale by Owner (FSBO).
List your homeWhat's special
Front porchWalk-in showerScreened-in porchShared bathRoomy walk-in closet
Zillow last checked:
Listing updated:
Listed by:
Walter L. Cox 919-413-2506,
Cox Distinctive Properties, LL
Bought with:
B & B Coastal Properties Team, 308154
Keller Williams Crystal Coast
Source: Hive MLS,MLS#: 100482937 Originating MLS: Carteret County Association of Realtors
Originating MLS: Carteret County Association of RealtorsFacts & features
Interior
Bedrooms & bathrooms
- Bedrooms: 3
- Bathrooms: 3
- Full bathrooms: 2
- 1/2 bathrooms: 1
Primary bedroom
- Level: Primary Living Area
Dining room
- Features: Combination
Heating
- Forced Air, Heat Pump, Electric
Cooling
- Central Air
Appliances
- Included: Mini Refrigerator, Electric Oven, Built-In Microwave, Water Softener, Washer, Dryer, Disposal, Dishwasher
- Laundry: Laundry Room
Features
- Master Downstairs, Walk-in Closet(s), High Ceilings, Solid Surface, Ceiling Fan(s), Furnished, Pantry, Walk-in Shower, Blinds/Shades, Walk-In Closet(s)
- Flooring: Carpet, LVT/LVP
- Basement: None
- Attic: Scuttle
- Has fireplace: No
- Fireplace features: None
- Furnished: Yes
Interior area
- Total structure area: 1,641
- Total interior livable area: 1,641 sqft
Property
Parking
- Total spaces: 2
- Parking features: Garage Faces Rear, Golf Cart Parking, Concrete, Garage Door Opener, Off Street
- Uncovered spaces: 2
- Details: Garage for Golf Cart
Features
- Levels: Two
- Stories: 2
- Patio & porch: Covered, Patio, Porch, Screened
- Exterior features: Irrigation System, Cluster Mailboxes
- Fencing: None
Lot
- Size: 3,484 Square Feet
- Dimensions: 32 x 107 x 32 x 107
- Features: Interior Lot, Level
Details
- Parcel number: 730620807116000
- Zoning: Residential
- Special conditions: Standard
Construction
Type & style
- Home type: SingleFamily
- Property subtype: Single Family Residence
Materials
- Fiber Cement
- Foundation: Slab
- Roof: Shingle
Condition
- New construction: No
- Year built: 2022
Utilities & green energy
- Sewer: Public Sewer
- Water: Public
- Utilities for property: Sewer Available, Water Available
Community & HOA
Community
- Subdivision: Beau Coast
HOA
- Has HOA: Yes
- Amenities included: Boat Dock, Clubhouse, Comm Garden, Pool, Dog Park, Fitness Center, Maintenance Common Areas, Maintenance Grounds, Meeting Room, Pickleball, Storage, See Remarks
- HOA fee: $2,724 monthly
- HOA name: CAMS
Location
- Region: Beaufort
Financial & listing details
- Price per square foot: $323/sqft
- Tax assessed value: $314,604
- Annual tax amount: $2,863
- Date on market: 9/17/2025
- Cumulative days on market: 30 days
- Listing agreement: Exclusive Right To Sell
- Listing terms: Cash,Conventional
- Road surface type: Paved
Price history
| Date | Event | Price |
|---|---|---|
| 3/20/2025 | Sold | $530,000-0.9%$323/sqft |
Source:  Hive MLS #100482937 Report a problem Hive MLS #100482937 Report a problem | ||
| 2/9/2025 | Contingent | $534,995$326/sqft |
Source: Hive MLS #100482937 Report a problem | ||
| 1/10/2025 | Listed for sale | $534,995+20.7%$326/sqft |
Source: Hive MLS #100482937 Report a problem | ||
| 8/19/2022 | Sold | $443,400$270/sqft |
Source: Hive MLS #100310252 Report a problem | ||
| 2/2/2022 | Pending sale | $443,400$270/sqft |
Source: Hive MLS #100310252 Report a problem | ||
| 2/1/2022 | Listed for sale | $443,400$270/sqft |
Source: Hive MLS #100310252 Report a problem | ||
Public tax history
Tax history is unavailable.
Neighborhood: 28516
Nearby homes
- $449,4003 bd3 ba1.5k sqft204 Great Egret Way, Beaufort, NC 28516Off Market

- $550,0003 bd3 ba1.7k sqft200 Great Egret Way, Beaufort, NC 28516Sold
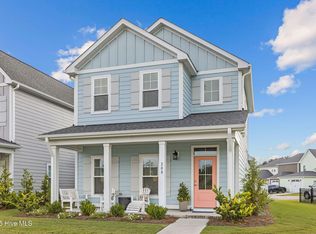
- $454,000-- bd-- ba-- sqft242 Leonda Dr, Beaufort, NC 28516Off Market
- $535,0003 bd2 ba1.7k sqft240 Leonda Dr, Beaufort, NC 28516Sold
- $556,2002 bd2 ba1.7k sqft192 Freedom Park Rd, Beaufort, NC 28516Off Market
- $2,315,88523.58 Acres318 Goldeneye Ct, Beaufort, NC 28516Off Market
- $545,0003 bd3 ba1.6k sqft214 Great Egret Way, Beaufort, NC 28516Sold
- $452,700-- bd-- ba-- sqft246 Leonda Dr, Beaufort, NC 28516Off Market
Nearby schools
GreatSchools rating
- 9/10Beaufort Elementary SchoolGrades: PK-5Distance: 1.1 mi
- 4/10Beaufort Middle SchoolGrades: 6-8Distance: 1 mi
- 8/10East Carteret High SchoolGrades: 9-12Distance: 4.5 mi
Schools provided by the listing agent
- Elementary: Beaufort
- Middle: Beaufort
- High: East Carteret
Source: Hive MLS. This data may not be complete. We recommend contacting the local school district to confirm school assignments for this home.
Get a cash offer in 3 minutes
Find out how much your home could sell for in as little as 3 minutes with a no-obligation cash offer.
Estimated market value
$546,600
Get a cash offer in 3 minutes
Find out how much your home could sell for in as little as 3 minutes with a no-obligation cash offer.
Estimated market value
$546,600
- North Carolina
- Carteret County
- Beaufort
- 28516
- 202 Great Egret Way
Nearby cities
Nearby zip codes
Other Beaufort Topics
