Check out this stylish, corner lot, 2-story home in a villa style community! Freshly installed LVP flooring on the main level (no carpet on the main floor) w/ an open floor plan for the kitchen and large main living space. Formal dining room & living room for extra main floor flex space or office plus newly added french doors for a little privacy when needed. Large laundry room w/ room for a mudroom & extra pantry, plus a main floor half bath. Open, & lush back yard with a nice sized poured patio and just steps to the community pool. This is just waiting for your grill, pergola & patio lights! Upstairs are 4 nice sized bedrooms, each with roomy walk in closets. A LARGE primary SUITE with plenty of room for a sitting area or baby space, & a huge walk in closet! Plus the large and open bonus room for even more flex space for an office or media room. The 2 car garage is currently an insulated, heated & cooled extra space and can easily be converted back to a 2 car garage with included garage opener. The full sized basement has a rough in, dual AC units, and plenty of space for partial or full completion! The garage is charge-ready with a Tesla fast charger and the roof is new in 2025! The HOA frees up your time by including the front & backyard irrigation system, lawn care, community pool, trash pick up, road maintenance, and partial exteriors! The projector and the wall screen are excluded from the sale unless specifically requested. The souvie oven, projector, and screen are currently excluded but can be included upon request.
Closed
Listed by: Midland Realty Associates • Leslie L Firebaugh • Contact: 636-328-6993
Bought with: EXP Realty, LLC
Price Unknown
202 Greenshire Ln, Dardenne Prairie, MO 63368
4beds
2,896sqft
Single Family Residence
Built in 2002
1,629 Square Feet Lot
$360,000 Zestimate®
$--/sqft
$2,847 Estimated rent
Home value
$360,000
$338,000 - $382,000
$2,847/mo
Zestimate® history
Owner options
List your home for rent
$2,847/mo
Rent Zestimate®
Find your next renter with Zillow Rental Manager. Plus, with online applications, you can quickly screen prospective tenants – for free.
$2,847/mo
Rent Zestimate®
Refinance and save
$375/mo
Est. payment
Refinancing to a lower rate could help reduce your monthly payments and save thousands over the life of the loan.
$375/mo
Est. payment
Explore your selling options
Work with a Zillow partner agent
Leverage their expertise and Zillow's premium Showcase listings to get your home seen by more buyers.
Get startedList with your own agent
Get your home in front of millions of buyers by listing it on Zillow.
Learn how to do itSell it yourself
Take full control of how buyers see your home on Zillow by listing For Sale by Owner (FSBO).
List your homeWhat's special
Main floor half bathCorner lot
Zillow last checked:
Listing updated:
Listed by:
Leslie L Firebaugh 636-328-6993,
Midland Realty Associates,
Chet M Firebaugh 636-448-3949,
Midland Realty Associates
Bought with:
Lyle Perkins, 2025048542
EXP Realty, LLC
Source: MARIS,MLS#: 26020634 Originating MLS: St. Charles County Association of REALTORS
Originating MLS: St. Charles County Association of REALTORSFacts & features
Interior
Bedrooms & bathrooms
- Bedrooms: 4
- Bathrooms: 3
- Full bathrooms: 2
- 1/2 bathrooms: 1
- Main level bathrooms: 1
Heating
- Natural Gas
Cooling
- Ceiling Fan(s), Central Air, Dual
Appliances
- Included: Cooktop, Disposal, Electric Oven, Self Cleaning Oven, Refrigerator, Water Heater, Gas Water Heater
Features
- Breakfast Bar, Breakfast Room, Custom Cabinetry, Double Vanity, Pantry, Separate Dining, Separate Shower, Smart Thermostat, Sound System, Tub, Walk-In Closet(s)
- Basement: Unfinished
- Has fireplace: No
- Fireplace features: Decorative
Interior area
- Total structure area: 2,896
- Total interior livable area: 2,896 sqft
- Finished area above ground: 2,896
Property
Features
- Levels: Two
- Patio & porch: Covered, Front Porch, Patio, Porch
- Fencing: None
Lot
- Size: 1,629 Square Feet
- Features: Adjoins Common Ground, Back Yard, Corner Lot, Front Yard, Landscaped, Level
Details
- Parcel number: 40033908600031B.0000000
- Special conditions: Standard
Construction
Type & style
- Home type: SingleFamily
- Architectural style: Traditional
- Property subtype: Single Family Residence
Materials
- Other
Condition
- Year built: 2002
Utilities & green energy
- Electric: Ameren
- Sewer: Public Sewer
- Water: Public
- Utilities for property: Cable Available, Electricity Connected, Natural Gas Connected, Water Connected
Community & HOA
Community
- Features: Lake, Pool, Sidewalks
- Subdivision: Edenshire Village At Bainbridge
HOA
- Has HOA: Yes
- Amenities included: Association Management, Pool
- Services included: Maintenance Grounds, Maintenance Parking/Roads, Common Area Maintenance, Pool Maintenance, Trash
- HOA fee: $375 monthly
- HOA name: Villages
Location
- Region: Dardenne Prairie
Financial & listing details
- Tax assessed value: $385,346
- Annual tax amount: $4,574
- Date on market: 4/11/2026
- Cumulative days on market: 20 days
- Listing terms: Cash,Conventional,FHA,VA Loan
- Ownership: Private
- Electric utility on property: Yes
Price history
| Date | Event | Price |
|---|---|---|
| 6/2/2026 | Sold | -- |
Source:  MARIS #26020634 Report a problem MARIS #26020634 Report a problem | ||
| 5/2/2026 | Pending sale | $370,000$128/sqft |
Source: MARIS #26020634 Report a problem | ||
| 4/28/2026 | Price change | $370,000-7.3%$128/sqft |
Source: MARIS #26020634 Report a problem | ||
| 4/11/2026 | Listed for sale | $399,000+23.7%$138/sqft |
Source: MARIS #26020634 Report a problem | ||
| 1/29/2021 | Sold | -- |
Source: MARIS #20075845 Report a problem | ||
| 12/12/2020 | Contingent | $322,500$111/sqft |
Source: MARIS #20074421 Report a problem | ||
| 12/12/2020 | Pending sale | $322,500$111/sqft |
Source: Meyer & Company Real Estate #20074421 Report a problem | ||
| 11/18/2020 | Price change | $322,500-0.8%$111/sqft |
Source: Meyer & Company Real Estate #20074421 Report a problem | ||
| 10/22/2020 | Listed for sale | $325,000$112/sqft |
Source: Meyer & Company Real Estate #20074421 Report a problem | ||
| 11/7/2002 | Sold | -- |
Source: Public Record Report a problem | ||
Public tax history
| Year | Property taxes | Tax assessment |
|---|---|---|
| 2025 | $4,574 +6.6% | $73,216 +9.6% |
| 2024 | $4,292 +0% | $66,814 |
| 2023 | $4,292 +12.8% | $66,814 +21% |
| 2022 | $3,806 | $55,238 |
| 2021 | -- | $55,238 +13.7% |
| 2020 | -- | $48,584 |
| 2019 | $3,364 | $48,584 +1.2% |
| 2018 | $3,364 +0% | $47,986 |
| 2017 | $3,363 +19.3% | $47,986 +24.6% |
| 2016 | $2,818 +1.3% | $38,514 |
| 2015 | $2,781 +18.4% | $38,514 +10.5% |
| 2014 | $2,349 | $34,851 |
| 2013 | -- | $34,851 -14.6% |
| 2012 | -- | $40,800 -3.5% |
| 2011 | -- | $42,260 |
| 2010 | -- | $42,260 |
| 2009 | -- | $42,260 -8.4% |
| 2008 | -- | $46,140 -81% |
| 2007 | -- | $242,850 |
| 2006 | -- | $242,850 |
| 2005 | -- | $242,850 +8.4% |
| 2004 | -- | $224,120 |
| 2003 | -- | $224,120 |
Find assessor info on the county website
Neighborhood: 63368
Nearby homes
- $342,8003 bd2 ba1.6k sqft206 Greenshire Ln, Dardenne Prairie, MO 63368Off Market
- $386,6004 bd3 ba2.5k sqft210 Greenshire Ln, Dardenne Prairie, MO 63368Off Market
- $340,3003 bd3 ba1.6k sqft201 Greenshire Ln, Dardenne Prairie, MO 63368Off Market
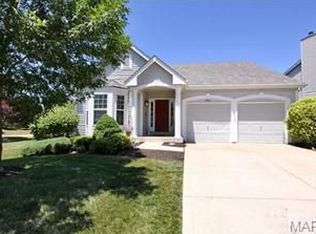
- $380,8004 bd2 ba3.6k sqft214 Greenshire Ln, Dardenne Prairie, MO 63368Off Market
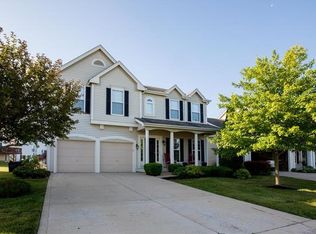
- $387,4004 bd3 ba2.9k sqft205 Greenshire Ln, Dardenne Prairie, MO 63368Off Market
- $371,0004 bd3 ba2.5k sqft209 Greenshire Ln, Dardenne Prairie, MO 63368Off Market
- $524,0004 bd4 ba3.3k sqft151 Greenshire Ct, Dardenne Prairie, MO 63368Off Market
- $429,0004 bd3 ba2.9k sqft218 Greenshire Ln, Dardenne Prairie, MO 63368Off Market
Nearby schools
GreatSchools rating
- 6/10Prairie View Elementary SchoolGrades: K-5Distance: 0.5 mi
- 10/10Frontier Middle SchoolGrades: 6-8Distance: 2.9 mi
- 9/10Liberty High SchoolGrades: 9-12Distance: 2.3 mi
Schools provided by the listing agent
- Elementary: Prairie View Elem.
- Middle: Frontier Middle
- High: Liberty
Source: MARIS. This data may not be complete. We recommend contacting the local school district to confirm school assignments for this home.
Get a cash offer in 3 minutes
Find out how much your home could sell for in as little as 3 minutes with a no-obligation cash offer.
Estimated market value
$360,000
Get a cash offer in 3 minutes
Find out how much your home could sell for in as little as 3 minutes with a no-obligation cash offer.
Estimated market value
$360,000
- Missouri
- Saint Charles County
- Dardenne Prairie
- 63368
- 202 Greenshire Ln
Nearby cities
Nearby zip codes
Other Dardenne Prairie Topics
- Apartments for Rent in 63368
- Houses for Sale in 63368
- Houses for Rent in 63368
- 63368 Real Estate
- Dardenne Prairie Condos
- Houses for Sale in Dardenne Prairie
- Newest Listings in Dardenne Prairie
- Dardenne Prairie Home Values
- Dardenne Prairie Real Estate Agents
- Dardenne Prairie Refinance
- Dardenne Prairie Mortgage Rates
