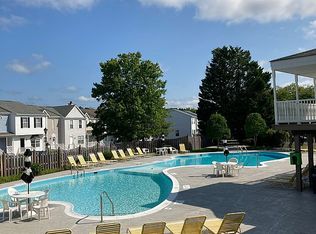
Welcome home! This beautifully updated ground-floor condo feels like new! Step inside the freshly painted home and discover an open floorplan that effortlessly connects the bright kitchen to the combined living and dining areas, creating an inviting space perfect for everyday living and entertaining. The recently updated modern kitchen (2024) showcases bright cabinetry with an abundance of cabinet space, sleek granite countertops, classic subway tile backsplash, and stainless steel appliances including a new refrigerator (2025). A convenient breakfast bar opens directly into the living and dining area, where you'll find a cozy gas fireplace creating the perfect ambiance for relaxing evenings at home. Brand new plush carpeting (2025) leads you down the hall to the spacious primary bedroom, boasting a walk-in closet and private en suite bathroom with contemporary finishes. A second generously sized bedroom and a bright, fully renovated hallway bathroom completes the home, offering a perfect private space for guests or a quiet home office. Step outside through the sliding glass doors to your private covered patio, complete with an attached storage closet. New closet doors and window blinds (2025) Convenient in-unit laundry and two dedicated parking spaces add to the ease of everyday living. Residents enjoy an abundance of amenities including an outdoor pool, walking paths, playground, basketball court, and clubhouse. Just minutes to Giant, Weis Markets, Publix, Walmart, Stafford Marketplace, and Quantico. Quick access to Route 1, Garrisonville Road, and I-95 makes commuting to Quantico, Fredericksburg, and Washington, D.C. a breeze. Schedule a private tour of your beautiful new home today!
Sold for $279,000
$279,000
202 Grosvenor Ln #71, Stafford, VA 22556
2beds
1,100sqft
Condominium
Built in 1990
-- sqft lot
$278,500 Zestimate®
$254/sqft
$1,848 Estimated rent
Home value
$278,500
$259,000 - $301,000
$1,848/mo
Zestimate® history
Owner options
List your home for rent
$1,848/mo
Rent Zestimate®
Find your next renter with Zillow Rental Manager. Plus, with online applications, you can quickly screen prospective tenants – for free.
$1,848/mo
Rent Zestimate®
Refinance and save
$1,674/mo
Est. payment
Refinancing to a lower rate could help reduce your monthly payments and save thousands over the life of the loan.
$1,674/mo
Est. payment
Explore your selling options
Work with a Zillow partner agent
Leverage their expertise and Zillow's premium Showcase listings to get your home seen by more buyers.
Get startedList with your own agent
Get your home in front of millions of buyers by listing it on Zillow.
Learn how to do itSell it yourself
Take full control of how buyers see your home on Zillow by listing For Sale by Owner (FSBO).
List your homeWhat's special
Cozy gas fireplacePrivate covered patioPlush carpetingOpen floorplanAttached storage closetIn-unit laundryFully renovated hallway bathroom
Zillow last checked:
Listing updated:
Listed by:
Colin Gunderson 310-994-1135,
KW Metro Center,
Listing Team: One Residential
Bought with:
Crystal Scott, 5011340
Keller Williams Capital Properties
Source: Bright MLS,MLS#: VAST2043896
Facts & features
Interior
Bedrooms & bathrooms
- Bedrooms: 2
- Bathrooms: 2
- Full bathrooms: 2
- Main level bathrooms: 2
- Main level bedrooms: 2
Rooms
- Room types: Living Room, Kitchen
Kitchen
- Level: Main
Living room
- Level: Main
Heating
- Forced Air, Electric
Cooling
- None, Electric
Appliances
- Included: Microwave, Dishwasher, Disposal, Refrigerator, Ice Maker, Cooktop, Washer, Dryer, Stainless Steel Appliance(s), Electric Water Heater
- Laundry: Has Laundry, Washer In Unit, Dryer In Unit, In Unit
Features
- Combination Dining/Living, Dining Area, Entry Level Bedroom, Family Room Off Kitchen, Floor Plan - Traditional, Primary Bath(s), Upgraded Countertops
- Flooring: Carpet, Ceramic Tile
- Has basement: No
- Number of fireplaces: 1
- Fireplace features: Gas/Propane
Interior area
- Total structure area: 1,100
- Total interior livable area: 1,100 sqft
- Finished area above ground: 1,100
- Finished area below ground: 0
Property
Parking
- Total spaces: 2
- Parking features: Assigned, Parking Lot
- Details: Assigned Parking
Accessibility
- Accessibility features: None
Features
- Levels: One
- Stories: 1
- Pool features: Community
Details
- Additional structures: Above Grade, Below Grade
- Parcel number: 21G 7 71
- Zoning: R3
- Special conditions: Standard
Construction
Type & style
- Home type: Condo
- Architectural style: Contemporary
- Property subtype: Condominium
- Attached to another structure: Yes
Materials
- Vinyl Siding, Brick, Combination
- Foundation: Other
- Roof: Other
Condition
- Very Good
- New construction: No
- Year built: 1990
Utilities & green energy
- Sewer: Public Sewer
- Water: Public
- Utilities for property: Electricity Available, Cable Available
Community & HOA
Community
- Condo and coop fee: $287 monthly
- Subdivision: Sunningdale Meadows
HOA
- Has HOA: No
- Amenities included: Pool, Tot Lots/Playground, Jogging Path, Basketball Court, Clubhouse
- Services included: Water, Trash, Common Area Maintenance, Insurance, Reserve Funds
- HOA name: Sunningdale Meadows
Location
- Region: Stafford
Financial & listing details
- Price per square foot: $254/sqft
- Tax assessed value: $217,600
- Annual tax amount: $2,038
- Date on market: 10/30/2025
- Listing agreement: Exclusive Right To Sell
- Listing terms: Cash,Conventional,VA Loan
- Ownership: Condominium
Price history
| Date | Event | Price |
|---|---|---|
| 1/23/2026 | Sold | $279,000+1.5%$254/sqft |
Source:  Bright MLS #VAST2043896 Report a problem Bright MLS #VAST2043896 Report a problem | ||
| 12/31/2025 | Pending sale | $275,000$250/sqft |
Source: Bright MLS #VAST2043896 Report a problem | ||
| 12/7/2025 | Contingent | $275,000$250/sqft |
Source: Bright MLS #VAST2043896 Report a problem | ||
| 11/29/2025 | Listed for sale | $275,000$250/sqft |
Source: Bright MLS #VAST2043896 Report a problem | ||
| 11/24/2025 | Contingent | $275,000$250/sqft |
Source: Bright MLS #VAST2043896 Report a problem | ||
| 10/30/2025 | Listed for sale | $275,000$250/sqft |
Source: Bright MLS #VAST2043896 Report a problem | ||
Public tax history
Tax history is unavailable.
Neighborhood: 22556
Nearby homes
- $249,9002 bd1 ba837 sqft202 Grosvenor Ln APT 72-3, Stafford, VA 22556Sold

- $250,0002 bd2 ba1k sqft202 Grosvenor Ln #73, Stafford, VA 22556Sold

- $279,0002 bd2 ba1.1k sqft202 Grosvenor Ln APT 2, Stafford, VA 22556Sold
- $249,9002 bd1 ba837 sqft202 Grosvenor Ln APT 3, Stafford, VA 22556Sold
- $250,0002 bd2 ba1k sqft202 Grosvenor Ln APT 1, Stafford, VA 22556Sold
- $262,3002 bd2 ba1.1k sqft202 Grosvenor Ln APT 102, Stafford, VA 22556Off Market
- $231,9002 bd1 ba837 sqft202 Grosvenor Ln APT 103, Stafford, VA 22556Off Market
- $259,3002 bd2 ba1k sqft202 Grosvenor Ln APT 202, Stafford, VA 22556Off Market
Nearby schools
GreatSchools rating
- 3/10Anne E. Moncure Elementary SchoolGrades: K-5Distance: 0.4 mi
- 4/10Stafford Middle SchoolGrades: 6-8Distance: 4.7 mi
- 5/10North Stafford High SchoolGrades: 9-12Distance: 2.6 mi
Schools provided by the listing agent
- Elementary: Anne E. Moncure
- Middle: Stafford
- High: North Stafford
- District: Stafford County Public Schools
Source: Bright MLS. This data may not be complete. We recommend contacting the local school district to confirm school assignments for this home.
Get a cash offer in 3 minutes
Find out how much your home could sell for in as little as 3 minutes with a no-obligation cash offer.
Estimated market value
$278,500
Get a cash offer in 3 minutes
Find out how much your home could sell for in as little as 3 minutes with a no-obligation cash offer.
Estimated market value
$278,500
- Virginia
- Stafford County
- Stafford
- 22556
- 202 Grosvenor Ln Unit 71
Nearby cities
Nearby neighborhoods
Nearby zip codes
Other Stafford Topics
