Move Right in to this 3 bedroom Colonial in Fox Heath. Enter through the spacious foyer with coat closet and powder room. The Formal Living & Dining Rms have wood floors ,crown molding and wonderful windows. Remodeled kitchen with Granite counter tops, Stainless Steel Appliances that include gas range, Micro Wave, Dishwasher,, and Oak cabinetry. and an eating area.The family Rm ,,with access to the garage, has HW floors. The Wood burning fireplace has a black marble surround, wood mantel, and is high lighted by 2 high hats lights,. Enjoy the outdoors on this spacious deck conveniently located off family room. The 2nd floor has 3 large bedrooms w/plush Wall to Wall carpeting & ceiling fans. Main bedroom with a Cathedral ceiling and large walk in closet. MBR Full bathroom with stall shower. Two additional Bedrooms, both w/good closet space. laundry is on the second floor Don't miss the full, finished ,carpeted basement HUGE play Room , a large storage room. sump pump with water commander back up. Highly rated school district. Convenient to Perkiomen Valley trails, shopping and major access route. Seller would prefer September 11 closing to coinside with their purchase if possible
Sold for $505,000
$505,000
202 Hackney Ln, Schwenksville, PA 19473
3beds
1,938sqft
Single Family Residence
Built in 1995
6,369 Square Feet Lot
$564,600 Zestimate®
$261/sqft
$3,052 Estimated rent
Home value
$564,600
$536,000 - $593,000
$3,052/mo
Zestimate® history
Owner options
List your home for rent
$3,052/mo
Rent Zestimate®
Find your next renter with Zillow Rental Manager. Plus, with online applications, you can quickly screen prospective tenants – for free.
$3,052/mo
Rent Zestimate®
Refinance and save
$3,379/mo
Est. payment
Refinancing to a lower rate could help reduce your monthly payments and save thousands over the life of the loan.
$3,379/mo
Est. payment
Explore your selling options
Work with a Zillow partner agent
Leverage their expertise and Zillow's premium Showcase listings to get your home seen by more buyers.
Get startedList with your own agent
Get your home in front of millions of buyers by listing it on Zillow.
Learn how to do itSell it yourself
Take full control of how buyers see your home on Zillow by listing For Sale by Owner (FSBO).
List your homeWhat's special
Wood burning fireplaceSpacious deckGas rangeFormal livingHighly rated school districtLarge storage roomPowder room
Zillow last checked:
Listing updated:
Listed by:
Cindy Doyle-Avrigian 215-460-2095,
BHHS Fox & Roach-Jenkintown,
Co-Listing Agent: Constance G Berg 215-429-4024,
BHHS Fox & Roach-Jenkintown
Bought with:
Mohammad Zare, RS363700
RE/MAX Signature
Source: Bright MLS,MLS#: PAMC2044932
Facts & features
Interior
Bedrooms & bathrooms
- Bedrooms: 3
- Bathrooms: 3
- Full bathrooms: 2
- 1/2 bathrooms: 1
- Main level bathrooms: 3
- Main level bedrooms: 3
Rooms
- Room types: Living Room, Dining Room, Bedroom 2, Kitchen, Family Room, Basement, Bedroom 1, Laundry, Bathroom 3
Basement
- Area: 0
Heating
- Forced Air, Natural Gas
Cooling
- Central Air, Electric
Appliances
- Included: Microwave, Built-In Range, Dishwasher, Disposal, Dryer, Refrigerator, Washer, Gas Water Heater
- Laundry: Upper Level, Laundry Room
Features
- Breakfast Area, Ceiling Fan(s), Crown Molding, Family Room Off Kitchen, Floor Plan - Traditional, Eat-in Kitchen, Bathroom - Stall Shower, Bathroom - Tub Shower, Upgraded Countertops, Walk-In Closet(s)
- Flooring: Carpet, Wood
- Basement: Finished,Full
- Number of fireplaces: 1
- Fireplace features: Glass Doors, Wood Burning
Interior area
- Total structure area: 1,938
- Total interior livable area: 1,938 sqft
- Finished area above ground: 1,938
Property
Parking
- Total spaces: 2
- Parking features: Garage Door Opener, General Common Elements, Attached, Driveway
- Attached garage spaces: 1
- Uncovered spaces: 1
Accessibility
- Accessibility features: None
Features
- Levels: Two
- Stories: 2
- Patio & porch: Deck, Porch
- Pool features: None
Lot
- Size: 6,369 Square Feet
- Dimensions: 50.00 x 0.00
- Features: Corner Lot
Details
- Additional structures: Above Grade
- Parcel number: 480001305006
- Zoning: RESIDENTIAL
- Special conditions: Standard
Construction
Type & style
- Home type: SingleFamily
- Architectural style: Colonial
- Property subtype: Single Family Residence
Materials
- Vinyl Siding
- Foundation: Concrete Perimeter
- Roof: Shingle
Condition
- Excellent
- New construction: No
- Year built: 1995
Utilities & green energy
- Sewer: Public Sewer
- Water: Public
- Utilities for property: Sewer Available, Water Available, Natural Gas Available, Cable Available, Electricity Available, Cable
Community & HOA
Community
- Subdivision: Fox Heath
HOA
- Has HOA: Yes
- Services included: Trash, Snow Removal, Common Area Maintenance
- HOA fee: $79 monthly
- HOA name: FIRST SERVICE RESIDENTIAL - FOX HEATH
Location
- Region: Schwenksville
- Municipality: PERKIOMEN TWP
Financial & listing details
- Price per square foot: $261/sqft
- Tax assessed value: $151,700
- Annual tax amount: $6,035
- Date on market: 7/14/2023
- Listing agreement: Exclusive Right To Sell
- Listing terms: Cash,Conventional,FHA
- Inclusions: Washer, Dryer And Refrigerator In As Is Condition No Added Monetary Value
- Exclusions: Refrigerator In Garage
- Ownership: Fee Simple
Price history
| Date | Event | Price |
|---|---|---|
| 9/11/2023 | Sold | $505,000+8.6%$261/sqft |
Source:  Bright MLS #PAMC2044932 Report a problem Bright MLS #PAMC2044932 Report a problem | ||
| 7/16/2023 | Pending sale | $465,000$240/sqft |
Source: Bright MLS #PAMC2044932 Report a problem | ||
| 7/14/2023 | Listed for sale | $465,000+62.6%$240/sqft |
Source: Bright MLS #PAMC2044932 Report a problem | ||
| 3/1/2013 | Sold | $286,000-3%$148/sqft |
Source: Agent Provided Report a problem | ||
| 12/31/2012 | Listed for sale | $294,900+20.4%$152/sqft |
Source: RE/MAX Services #6147600 Report a problem | ||
| 11/5/2003 | Sold | $245,000+59.1%$126/sqft |
Source: Public Record Report a problem | ||
| 11/13/1995 | Sold | $154,028$79/sqft |
Source: Public Record Report a problem | ||
Public tax history
| Year | Property taxes | Tax assessment |
|---|---|---|
| 2025 | $6,591 +4.4% | $151,700 |
| 2024 | $6,315 | $151,700 |
| 2023 | $6,315 +4.6% | $151,700 |
| 2022 | $6,035 +1.6% | $151,700 |
| 2021 | $5,939 +2.5% | $151,700 |
| 2020 | $5,793 +1.3% | $151,700 |
| 2019 | $5,719 +2.4% | $151,700 |
| 2018 | $5,585 +3.2% | $151,700 |
| 2017 | $5,413 +2.1% | $151,700 |
| 2016 | $5,302 +2% | $151,700 |
| 2015 | $5,200 +2.2% | $151,700 |
| 2014 | $5,087 +1.6% | $151,700 |
| 2013 | $5,008 +2% | $151,700 |
| 2012 | $4,909 +2.9% | $151,700 |
| 2011 | $4,772 +2.6% | $151,700 |
| 2010 | $4,652 +3.4% | $151,700 |
| 2009 | $4,499 +4.4% | $151,700 |
| 2008 | $4,311 +4.4% | -- |
| 2007 | $4,130 +7.1% | -- |
| 2006 | $3,856 +8.5% | -- |
| 2005 | $3,553 +8.6% | -- |
| 2004 | $3,273 +4.2% | -- |
| 2003 | $3,141 +0.9% | -- |
| 2002 | $3,113 +10.5% | -- |
| 2000 | $2,816 +3.8% | -- |
| 1999 | $2,713 | -- |
Find assessor info on the county website
Neighborhood: 19473
Nearby homes
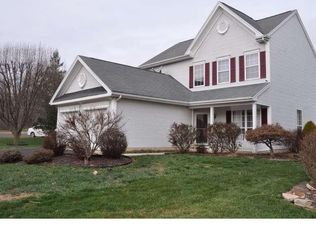
- $502,1003 bd3 ba1.8k sqft204 Hackney Ln, Schwenksville, PA 19473Off Market
- $602,3004 bd3 ba2.4k sqft203 Hackney Ln, Schwenksville, PA 19473Off Market

- $528,1003 bd3 ba1.7k sqft205 Hackney Ln, Schwenksville, PA 19473Off Market
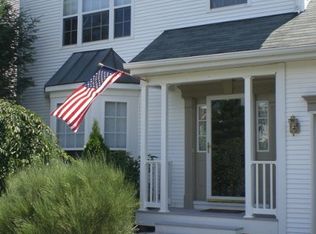
- $588,0004 bd2 ba2.4k sqft201 Hackney Ln, Schwenksville, PA 19473Off Market
- $498,0003 bd3 ba1.4k sqft434 Dartmoor Rd, Schwenksville, PA 19473Off Market
- $575,8003 bd2 ba2.8k sqft207 Hackney Ln, Schwenksville, PA 19473Off Market
- $524,7003 bd2 ba2k sqft436 Dartmoor Rd, Schwenksville, PA 19473Off Market
- $541,2243 bd3 ba2k sqft432 Dartmoor Rd, Schwenksville, PA 19473Sold
Nearby schools
GreatSchools rating
- 10/10Evergreen El SchoolGrades: K-5Distance: 1.5 mi
- 6/10Perkiomen Valley Middle-WestGrades: 6-8Distance: 3 mi
- 9/10Perkiomen Valley High SchoolGrades: 9-12Distance: 1.6 mi
Schools provided by the listing agent
- Middle: Perkiomen Valley Middle School West
- High: Perkiomen Valley
- District: Perkiomen Valley
Source: Bright MLS. This data may not be complete. We recommend contacting the local school district to confirm school assignments for this home.
Get a cash offer in 3 minutes
Find out how much your home could sell for in as little as 3 minutes with a no-obligation cash offer.
Estimated market value
$564,600
Get a cash offer in 3 minutes
Find out how much your home could sell for in as little as 3 minutes with a no-obligation cash offer.
Estimated market value
$564,600
- Pennsylvania
- Montgomery County
- Collegeville
- 19473
- 202 Hackney Ln
Nearby cities
Nearby neighborhoods
Nearby zip codes
Other Collegeville Topics
