Stately all-brick residence perfectly positioned on a sprawling .95-acre corner lot in the highly sought-after Edgebrook neighborhood. This exceptionally maintained home offers timeless character, generous living spaces, and endless versatility for today's lifestyle. Beautiful hardwood floors flow throughout much of the home, while three spacious bedrooms and three full bathrooms provide comfort and functionality for family and guests alike. Designed for both entertaining and everyday living, the expansive upstairs bonus area offers incredible flexibility and is currently utilized as a game room and home gym -- a true gathering space with room to spare. The sunroom is an absolute standout, creating the perfect setting for morning coffee, quiet evenings, or year-round relaxation, complete with its own mini-split system for added comfort. The detached garage bonus room adds even more opportunity and would make an ideal media room, man cave, hobby space, or private retreat. Car enthusiasts and those needing extra storage will appreciate the abundance of garage space, including both a two-car attached garage and a two-car detached garage. Outside, enjoy the privacy of a fully fenced backyard with ample room for entertaining, pets, gardening, or play, plus an additional storage shed for convenience. Rarely does a property combine this level of space, quality, and versatility in such a desirable neighborhood setting.
Sold for $490,000
$490,000
202 Halston Dr, Pikeville, NC 27863
3beds
3,478sqft
Single Family Residence, Residential
Built in 2003
0.95 Acres Lot
$490,200 Zestimate®
$141/sqft
$2,386 Estimated rent
Home value
$490,200
$466,000 - $515,000
$2,386/mo
Zestimate® history
Owner options
List your home for rent
$2,386/mo
Rent Zestimate®
Find your next renter with Zillow Rental Manager. Plus, with online applications, you can quickly screen prospective tenants – for free.
$2,386/mo
Rent Zestimate®
Refinance and save
$2,982/mo
Est. payment
Refinancing to a lower rate could help reduce your monthly payments and save thousands over the life of the loan.
$2,982/mo
Est. payment
Explore your selling options
Work with a Zillow partner agent
Leverage their expertise and Zillow's premium Showcase listings to get your home seen by more buyers.
Get startedList with your own agent
Get your home in front of millions of buyers by listing it on Zillow.
Learn how to do itSell it yourself
Take full control of how buyers see your home on Zillow by listing For Sale by Owner (FSBO).
List your homeWhat's special
Beautiful hardwood floorsThree spacious bedroomsTimeless characterGenerous living spacesAll-brick residenceAdditional storage shedExpansive upstairs bonus area
Zillow last checked:
Listing updated:
Listed by:
Mia Taylor Johnson 561-284-5207,
Harris Realty & Land, LLC
Bought with:
Jonathan Lewis, 273572
BHHS McMillen&Associates Realt
Source: Doorify MLS,MLS#: 10170286
Facts & features
Interior
Bedrooms & bathrooms
- Bedrooms: 3
- Bathrooms: 3
- Full bathrooms: 3
Heating
- Central, Electric, Heat Pump
Cooling
- Ceiling Fan(s), Central Air, Electric, Heat Pump
Appliances
- Included: Dishwasher, Dryer, Electric Range, Microwave, Stainless Steel Appliance(s), Washer, Water Purifier, Water Purifier Owned
- Laundry: Inside, Main Level, Sink
Features
- Cathedral Ceiling(s), Ceiling Fan(s), Coffered Ceiling(s), Crown Molding, Eat-in Kitchen, High Ceilings, High Speed Internet, Master Downstairs, Smooth Ceilings, Walk-In Shower
- Flooring: Carpet, Hardwood
- Basement: Crawl Space
Interior area
- Total structure area: 3,478
- Total interior livable area: 3,478 sqft
- Finished area above ground: 3,478
- Finished area below ground: 0
Property
Parking
- Total spaces: 4
- Parking features: Attached, Detached
- Attached garage spaces: 4
Features
- Levels: Two
- Stories: 1
- Patio & porch: Enclosed, Front Porch, Screened
- Exterior features: Fenced Yard
- Has view: Yes
Lot
- Size: 0.95 Acres
Details
- Parcel number: 2673932163
- Special conditions: Standard
Construction
Type & style
- Home type: SingleFamily
- Architectural style: Traditional
- Property subtype: Single Family Residence, Residential
Materials
- Brick
- Roof: Shingle
Condition
- New construction: No
- Year built: 2003
Utilities & green energy
- Sewer: Septic Tank
- Water: Public
Community & HOA
Community
- Subdivision: Edgebrook
HOA
- Has HOA: No
Location
- Region: Pikeville
Financial & listing details
- Price per square foot: $141/sqft
- Tax assessed value: $489,240
- Annual tax amount: $3,503
- Date on market: 5/28/2026
Price history
| Date | Event | Price |
|---|---|---|
| 7/10/2026 | Sold | $490,000+0.2%$141/sqft |
Source:  Doorify MLS #10170286 Report a problem Doorify MLS #10170286 Report a problem | ||
| 6/17/2026 | Pending sale | $489,000$141/sqft |
Source: Doorify MLS #10170286 Report a problem | ||
| 6/5/2026 | Price change | $489,000-2%$141/sqft |
Source: Doorify MLS #10170286 Report a problem | ||
| 5/28/2026 | Listed for sale | $499,000+22.3%$143/sqft |
Source: Doorify MLS #10170286 Report a problem | ||
| 12/14/2020 | Sold | $408,000$117/sqft |
Source:  Hive MLS #75526 Report a problem Hive MLS #75526 Report a problem | ||
| 10/16/2020 | Pending sale | $408,000$117/sqft |
Source: Welcome Home The Patricia Fritzinger Real Estate Group #75526 Report a problem | ||
| 10/8/2020 | Price change | $408,000+2.5%$117/sqft |
Source: Welcome Home The Patricia Fritzinger Real Estate Group #75526 Report a problem | ||
| 8/14/2020 | Listed for sale | $398,000+49.6%$114/sqft |
Source: Welcome Home The Patricia Fritzinger Real Estate Group #75526 Report a problem | ||
| 11/3/2016 | Sold | $266,000$76/sqft |
Source: Agent Provided Report a problem | ||
Public tax history
| Year | Property taxes | Tax assessment |
|---|---|---|
| 2025 | $3,504 +14.7% | $489,240 +37.8% |
| 2024 | $3,055 +4.2% | $355,160 |
| 2023 | $2,931 | $355,160 +16% |
| 2022 | $2,931 +27.5% | $306,190 |
| 2021 | $2,298 +0.3% | $306,190 |
| 2020 | $2,291 | $306,190 |
| 2019 | $2,291 | $306,190 +5% |
| 2018 | $2,291 | $291,680 |
| 2017 | -- | $291,680 |
| 2016 | -- | $291,680 |
| 2015 | $2,189 -0.2% | $291,680 |
| 2014 | $2,193 | $291,680 |
| 2013 | -- | $291,680 |
| 2011 | -- | $291,680 |
| 2007 | -- | -- |
| 2005 | -- | -- |
| 2004 | -- | -- |
Find assessor info on the county website
Neighborhood: 27863
Nearby homes
- $406,5003 bd3 ba2.8k sqft218 Edgebrook Dr, Pikeville, NC 27863Off Market
- $387,6003 bd3 ba2.8k sqft100 Halston Pl, Pikeville, NC 27863Off Market

- $393,2003 bd3 ba2.6k sqft102 Halston Pl, Pikeville, NC 27863Off Market
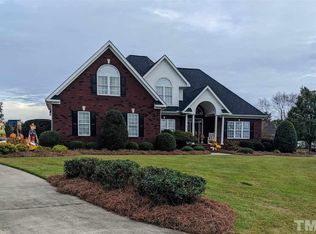
- $407,0003 bd2 ba2.4k sqft300 Edgebrook Dr, Pikeville, NC 27863Off Market
- $323,9003 bd2 ba2.1k sqft225 Edgebrook Dr, Pikeville, NC 27863Off Market
- $357,6003 bd2 ba2.5k sqft216 Edgebrook Dr, Pikeville, NC 27863Off Market
- $487,1005 bd5 ba3.7k sqft203 Halston Dr, Pikeville, NC 27863Off Market
- $378,7503 bd3 ba2.8k sqft301 Edgebrook Dr, Pikeville, NC 27863Sold
Nearby schools
GreatSchools rating
- 8/10Northwest Elementary SchoolGrades: K-5Distance: 1.8 mi
- 8/10Norwayne Middle SchoolGrades: 6-8Distance: 6.4 mi
- 5/10Charles B Aycock High SchoolGrades: 9-12Distance: 5 mi
Schools provided by the listing agent
- Elementary: Wayne - Northwest Elementary School
- Middle: Wayne - Norwayne Middle School
- High: Wayne - Charles B Aycock High School
Source: Doorify MLS. This data may not be complete. We recommend contacting the local school district to confirm school assignments for this home.
Get a cash offer in 3 minutes
Find out how much your home could sell for in as little as 3 minutes with a no-obligation cash offer.
Estimated market value
$490,200
Get a cash offer in 3 minutes
Find out how much your home could sell for in as little as 3 minutes with a no-obligation cash offer.
Estimated market value
$490,200
- North Carolina
- Wayne County
- Pikeville
- 27863
- 202 Halston Dr
Nearby cities
Nearby zip codes
Other Pikeville Topics
