Skip main navigation
Closed
  • Listing Provided by: Ross Realty
    Bought with: Delta Realty, LLC
    Price Unknown

    202 Harrison St, Sikeston, MO 63801

    4beds
    2,631sqft
    Single Family Residence
    Built in 1973
    0.44 Acres Lot
    $170,900 Zestimate®
    $--/sqft
    $1,941 Estimated rent

    Home value

    $170,900

    Estimated sales range

    Not available

    $1,941/mo

    Zestimate® history
    Loading
    Loading...

    Owner options

    List your home for rent

    $1,941/mo

    Rent Zestimate®

    Find your next renter with Zillow Rental Manager. Plus, with online applications, you can quickly screen prospective tenants – for free.

    Learn more

    $1,941/mo

    Rent Zestimate®

    Refinance and save

    Refinancing to a lower rate could help reduce your monthly payments and save thousands over the life of the loan.

    See today's rates

    Explore your selling options

    Work with a Zillow partner agent

    Leverage their expertise and Zillow's premium Showcase listings to get your home seen by more buyers.

    Get started

    List with your own agent

    Get your home in front of millions of buyers by listing it on Zillow.

    Learn how to do it

    Sell it yourself

    Take full control of how buyers see your home on Zillow by listing For Sale by Owner (FSBO).

    List your home

    What's special

    Gas fireplaceWood burning fireplaceFinished basementFinished partial basementWalk in closetHome officePlay room
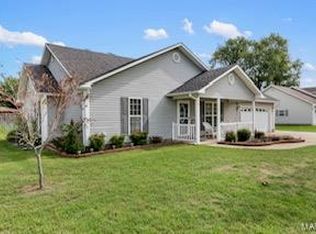
    SHOWINGS START 11/30/24 This home has plenty of space for the whole family, inside and outside, sitting on almost a 1/2 acre corner lot. Inside this 1.5 story home you will find 4 bedrooms, 3 full bathrooms and a finished partial basement. The main level offers a large owners suite with walk in closet and an additional bedroom and guest bathroom. Cozy up on the couch in your family room next to your wood burning fireplace on those cool winter nights! The family room opens to a nice dining room area right off the kitchen. Walk through your kitchen and you'll find a perfect space for a home office, living room or even play room for the kids! Head up stairs where you'll find two bedrooms and a full bathroom. The finished basement is not only a perfect space to shelter from storms but provides plenty of space to have a home theater with a welcoming gas fireplace. This home offers a large main floor laundry/mud room that leads you right outside to your fenced in back yard.

    Zillow last checked:

    Listing updated:

    Listing Provided by:

    Breanne M Marks 573-703-6802,

    Ross Realty

    Bought with:

    Scott D Harrison, 2019031974

    Delta Realty, LLC

    Source: MARIS,MLS#: 24072331MLS LogoOriginating MLS: Bootheel Regional Board of REALTORS

    Facts & features

    Interior

    Bedrooms & bathrooms
    • Bedrooms: 4
    • Bathrooms: 3
    • Full bathrooms: 3
    • Main level bathrooms: 3
    • Main level bedrooms: 4
    Heating
    • Forced Air, Natural Gas
    Cooling
    • Central Air, Electric
    Appliances
    • Included: Dishwasher, Range Hood, Electric Range, Electric Oven, Gas Water Heater
    • Laundry: Main Level
    Features
    • Kitchen/Dining Room Combo, Separate Dining
    • Flooring: Carpet
    • Basement: Partially Finished
    • Number of fireplaces: 2
    • Fireplace features: Wood Burning, Basement, Living Room
    Interior area
    • Total structure area: 2,631
    • Total interior livable area: 2,631 sqft
    • Finished area above ground: 2,343
    • Finished area below ground: 288

    Property

    Parking
    • Total spaces: 2
    • Parking features: Attached, Garage
    • Attached garage spaces: 2
    Features
    • Levels: One and One Half
    • Patio & porch: Deck, Covered
    Lot
    • Size: 0.44 Acres
    • Dimensions: 151.70 x 143.50
    • Features: Corner Lot
    Details
    • Additional structures: Metal Building
    • Parcel number: 185.021.00002024002.00
    • Special conditions: Standard

    Construction

    Type & style
    • Home type: SingleFamily
    • Architectural style: Ranch
    • Property subtype: Single Family Residence
    Materials
    • Brick Veneer, Vinyl Siding
    Condition
    • Year built: 1973

    Utilities & green energy

    • Sewer: Public Sewer
    • Water: Public
    • Utilities for property: Natural Gas Available

    Community & neighborhood

    Location
    • Region: Sikeston
    • Subdivision: Claytons East Acres

    Other

    Other facts
    • Listing terms: Cash,Conventional,FHA,Other,USDA Loan,VA Loan
    • Ownership: Private
    • Road surface type: Concrete

    Price history

    DateEventPrice
    4/15/2025Sold--
    Source: MARIS #24072331 Report a problem
    4/14/2025Pending sale$189,900$72/sqft
    Source: MARIS #24072331 Report a problem
    3/17/2025Contingent$189,900$72/sqft
    Source: MARIS #24072331 Report a problem
    2/16/2025Listed for sale$189,900-3.1%$72/sqft
    Source: MARIS #24072331 Report a problem
    1/29/2025Contingent$195,900$74/sqft
    Source: MARIS #24072331 Report a problem
    1/4/2025Price change$195,900-3.4%$74/sqft
    Source: MARIS #24072331 Report a problem
    11/30/2024Listed for sale$202,900$77/sqft
    Source: MARIS #24072331 Report a problem

    Public tax history

    YearProperty taxesTax assessment
    2025-- $19,950 +11.8%
    2024-- $17,840
    2023-- $17,840
    2022-- $17,840 +4.1%
    2021-- $17,140 +4.3%
    2020-- $16,440
    2018-- $16,440
    2017-- $16,440 -2.7%
    2014-- $16,890

    Find assessor info on the county website

    Neighborhood: 63801

    Nearby schools

    GreatSchools rating
    Schools provided by the listing agent
    • Elementary: Sikeston R-6
    • Middle: Sikeston R-6
    • High: Sikeston Sr. High

    Source: MARIS. This data may not be complete. We recommend contacting the local school district to confirm school assignments for this home.