Skip main navigation
Sold for $774,000
  • $774,000

    202 Hatteras Court, Hampstead, NC 28443

    3beds
    2,934sqft
    Single Family Residence
    Built in 2023
    0.53 Acres Lot
    $807,900 Zestimate®
    $264/sqft
    $3,067 Estimated rent

    Home value

    $807,900

    $759,000 - $856,000

    $3,067/mo

    Zestimate® history
    Loading
    Loading...

    Owner options

    List your home for rent

    $3,067/mo

    Rent Zestimate®

    Find your next renter with Zillow Rental Manager. Plus, with online applications, you can quickly screen prospective tenants – for free.

    Learn more

    $3,067/mo

    Rent Zestimate®

    Refinance and save

    $4,540/mo

    Est. payment

    Refinancing to a lower rate could help reduce your monthly payments and save thousands over the life of the loan.

    See today's rates

    $4,540/mo

    Est. payment

    Explore your selling options

    Work with a Zillow partner agent

    Leverage their expertise and Zillow's premium Showcase listings to get your home seen by more buyers.

    Get started

    List with your own agent

    Get your home in front of millions of buyers by listing it on Zillow.

    Learn how to do it

    Sell it yourself

    Take full control of how buyers see your home on Zillow by listing For Sale by Owner (FSBO).

    List your home

    What's special

    Gas fireplaceModern fixturesBrick homeFarmhouse sinkCovered frontStacked stone tileShared bath
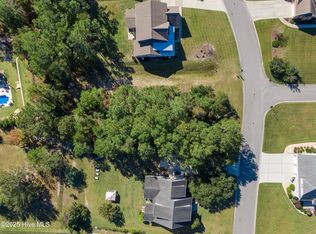
    Custom built new construction home with modern farmhouse appeal! Entering the large foyer sets the tone for this open floor plan home with B&B wall accent, LVP flooring, black horizontal stair rails, and modern fixtures. The large kitchen has a WOW factor with a 9'+ kitchen island, ceiling height white shaker cabinetry with soft close drawers & doors, quartz counter tops, tile backsplash, farmhouse sink, under cabinet lighting, and stacked cabinets with glass & lighting. Featuring GE Cafe' appliance package with built-in sleek touch control electric cooktop, Stainless steel B/I convection wall oven and M/W, dishwasher, and a counter-depth French door refrigerator with hot water dispenser and wifi capability. Also including a W/I pantry with wood shelving and etched glass door. Adjoining the kitchen is the large dining room with triple upper windows allowing light and extra wall space for furniture. First floor Master Suite is stunning with dual vanity sinks, quartz countertops, 5' soaker tub with floor mount faucet & sprayer, custom walk-in tiled shower with glass enclosure, toilet room, and access to the large W/I closet with wood shelving & cubbies. For the work at home buyer, there is a large office on 1st floor with numerous windows, B&B wall accent and nice view of back yard. The Great Room has 11' ceilings, built-in cabinets with floating shelves above, gas fireplace with stacked stone tile, mantle, and shiplap accents. A Mud Room/Laundry Room which contains B/I pantry cabinets, upper cabinets over W&D area, utility sink with quartz countertops, B/I drop zone area and a half bath completes the first floor. Upstairs contains two bedrooms with shared bath, dual vanity sinks, and tiled floor. There is also a nice loft sitting area upstairs in addition to a large bonus room with closet. This brick home has beautiful T&G stained wood on covered front & rear porch ceilings, in addition to sodded yard with irrigation system.

    Zillow last checked:

    Listing updated:

    Listed by:

    Suzanne H Gregory 252-207-2112,

    Tark Real Estate Inc.

    Bought with:

    Jethwa Real Estate Group Team

    Nest Realty

    Source: Hive MLS,MLS#: 100380498MLS LogoOriginating MLS: Cape Fear Realtors MLS, Inc.

    Facts & features

    Interior

    Bedrooms & bathrooms
    • Bedrooms: 3
    • Bathrooms: 3
    • Full bathrooms: 2
    • 1/2 bathrooms: 1
    Primary bedroom
    • Level: Primary Living Area
    Dining room
    • Features: Combination
    Heating
    • Heat Pump, Zoned, Electric
    Cooling
    • Heat Pump, Zoned
    Appliances
    • Included: Vented Exhaust Fan, Electric Cooktop, Built-In Microwave, Refrigerator, Dishwasher, Convection Oven, Wall Oven
    • Laundry: Laundry Room
    Features
    • Master Downstairs, Walk-in Closet(s), High Ceilings, Entrance Foyer, Mud Room, Kitchen Island, Ceiling Fan(s), Pantry, Walk-in Shower, Gas Log, Walk-In Closet(s)
    • Flooring: Carpet, LVT/LVP, Tile
    • Attic: Walk-In
    • Has fireplace: Yes
    • Fireplace features: Gas Log
    Interior area
    • Total structure area: 2,934
    • Total interior livable area: 2,934 sqft

    Property

    Parking
    • Total spaces: 2
    • Parking features: Concrete, On Site
    Features
    • Levels: Two
    • Stories: 2
    • Patio & porch: Covered, Porch
    • Exterior features: Irrigation System, Gas Log
    • Fencing: None
    Lot
    • Size: 0.53 Acres
    • Dimensions: 87.99 x 229.19 x 131.69 x 223.65
    • Features: Cul-De-Sac
    Details
    • Parcel number: 42130713210000
    • Zoning: PD
    • Special conditions: Standard

    Construction

    Type & style
    • Home type: SingleFamily
    • Property subtype: Single Family Residence
    Materials
    • Composition, Brick Veneer, Fiber Cement
    • Foundation: Crawl Space
    • Roof: Architectural Shingle
    Condition
    • New construction: Yes
    • Year built: 2023

    Utilities & green energy

    • Sewer: Septic Tank
    • Water: Public
    • Utilities for property: Water Available

    Community & neighborhood

    Security
    • Security features: Smoke Detector(s)
    Location
    • Region: Hampstead
    • Subdivision: The Harbour at Summerset

    HOA & financial

    HOA
    • Has HOA: Yes
    • HOA fee: $319 monthly
    • Amenities included: Maintenance Common Areas, Maintenance Roads, Management, Street Lights
    • Association name: Priestly Management Company
    • Association phone: 910-509-7276

    Other

    Other facts
    • Listing agreement: Exclusive Right To Sell
    • Listing terms: Cash,Conventional,FHA,VA Loan
    • Road surface type: Paved

    Price history

    DateEventPrice
    7/28/2023Sold$774,000$264/sqft
    Source: Hive MLS #100380498 Report a problem
    6/23/2023Pending sale$774,000$264/sqft
    Source: Hive MLS #100380498 Report a problem
    6/1/2023Price change$774,000-1.9%$264/sqft
    Source: Hive MLS #100380498 Report a problem
    5/18/2023Price change$789,000-0.6%$269/sqft
    Source: Hive MLS #100380498 Report a problem
    4/21/2023Listed for sale$794,000+1121.5%$271/sqft
    Source: Hive MLS #100380498 Report a problem
    11/30/2021Sold$65,000-7.1%$22/sqft
    Source: Hive MLS #100286619 Report a problem
    9/23/2021Pending sale$70,000$24/sqft
    Source: Hive MLS #100286619 Report a problem
    8/18/2021Listed for sale$70,000+2.2%$24/sqft
    Source: Hive MLS #100286619 Report a problem
    10/5/2018Sold$68,500-37.7%$23/sqft
    Source: Public Record Report a problem
    6/7/2005Sold$110,000$37/sqft
    Source: Public Record Report a problem

    Public tax history

    YearProperty taxesTax assessment
    2025$4,015 $708,898 +101.5%
    2024$4,015 +23.4%$351,836
    2023$3,254 +531.8%$351,836 +468.6%
    2022$515 $61,875
    2021$515 $61,875
    2020-- $61,875
    2019$515 $61,875 +23.8%
    2018$515 +18.1%$50,000
    2017$436 +1.2%$50,000
    2016$431 $50,000
    2015$431 $50,000
    2014$431 $50,000
    2013$431 $50,000

    Find assessor info on the county website

    Neighborhood: 28443

    Nearby schools

    GreatSchools rating
    Get a cash offer in 3 minutes
    Find out how much your home could sell for in as little as 3 minutes with a no-obligation cash offer.
    Estimated market value
    $807,900
    Get a cash offer in 3 minutes
    Find out how much your home could sell for in as little as 3 minutes with a no-obligation cash offer.
    Estimated market value
    $807,900