A Beautifully Maintained Ranch Home in the Heaven Lake Area with no city tax. and public access to the lake. This home is nestled in the serene and sought-after Heaven Lake area of Milford, this meticulously maintained ranch-style home offers a perfect blend of comfort and charm. Sitting on a spacious corner lot, this property boasts everything you need for a relaxed lifestyle with modern touches and thoughtful upgrades throughout. Key Features:3 Bedrooms, 1 full Bath and 1 half bath: A perfect layout for families or those seeking extra space. Cozy Living Room: Welcoming space for relaxation or entertaining guests. Large 4-Season/Family Room: This versatile space can be enjoyed year-round, offering natural light and a cozy spot for gathering with family. Kitchen with Custom Built-in Cabinets: Cook with ease in this functional kitchen complete with beautiful cabinetry, providing ample storage m Eat-In Breakfast Area: A perfect nook for your morning coffee or casual meals. Partially Finished Basement: Extra living space that’s ideal for a home gym, office, or entertainment room. Woodstove: A charming and efficient way to heat the home and create a warm atmosphere during colder months. Back Deck: Ideal for outdoor entertaining or simply unwinding in the peaceful surroundings. Two-Car Garage with Loft: Spacious garage with an additional loft area for extra storage or creative use. Brick Driveway and Sidewalk: Curb appeal is at its best with this classic touch of brick, leading you to the front door. Central air throughout the home. This delightful ranch home combines thoughtful details with spacious living, making it the ideal retreat. Conveniently located near Heavenly Lake, enjoy tranquil surroundings with all the benefits of Milford’s amenities nearby .Don’t miss out on this opportunity to call this wonderful property your new home. Come see it today!
Sold for $408,500
$408,500
202 Haven Lake Ave, Milford, DE 19963
3beds
1,787sqft
Single Family Residence
Built in 1954
0.41 Acres Lot
$405,900 Zestimate®
$229/sqft
$2,240 Estimated rent
Home value
$405,900
$373,000 - $438,000
$2,240/mo
Zestimate® history
Owner options
List your home for rent
$2,240/mo
Rent Zestimate®
Find your next renter with Zillow Rental Manager. Plus, with online applications, you can quickly screen prospective tenants – for free.
$2,240/mo
Rent Zestimate®
Refinance and save
$2,352/mo
Est. payment
Refinancing to a lower rate could help reduce your monthly payments and save thousands over the life of the loan.
$2,352/mo
Est. payment
Explore your selling options
Work with a Zillow partner agent
Leverage their expertise and Zillow's premium Showcase listings to get your home seen by more buyers.
Get startedList with your own agent
Get your home in front of millions of buyers by listing it on Zillow.
Learn how to do itSell it yourself
Take full control of how buyers see your home on Zillow by listing For Sale by Owner (FSBO).
List your homeWhat's special
Spacious corner lotBrick driveway and sidewalkPartially finished basementEat-in breakfast areaCorner lotBack deck
Zillow last checked:
Listing updated:
Listed by:
GEORGE EHRMANN 302-344-4108,
Coldwell Banker Premier - Milford
Bought with:
DANA BYRD, RS-0023832
First Coast Realty LLC
Source: Bright MLS,MLS#: DESU2086150
Facts & features
Interior
Bedrooms & bathrooms
- Bedrooms: 3
- Bathrooms: 2
- Full bathrooms: 1
- 1/2 bathrooms: 1
- Main level bathrooms: 2
- Main level bedrooms: 3
Rooms
- Room types: Living Room, Bedroom 2, Bedroom 3, Kitchen, Basement, Bedroom 1, Great Room, Recreation Room, Bathroom 1, Bathroom 2
Bedroom 1
- Level: Main
- Area: 156 Square Feet
- Dimensions: 13 x 12
Bedroom 2
- Level: Main
- Area: 195 Square Feet
- Dimensions: 15 x 13
Bedroom 3
- Level: Main
- Area: 156 Square Feet
- Dimensions: 13 x 12
Bathroom 1
- Level: Main
- Area: 72 Square Feet
- Dimensions: 9 x 8
Bathroom 2
- Level: Main
- Area: 36 Square Feet
- Dimensions: 9 x 4
Basement
- Features: Basement - Unfinished
- Level: Lower
- Area: 525 Square Feet
- Dimensions: 25 x 21
Great room
- Level: Main
- Area: 324 Square Feet
- Dimensions: 27 x 12
Kitchen
- Level: Main
- Area: 324 Square Feet
- Dimensions: 27 x 12
Living room
- Level: Main
- Area: 240 Square Feet
- Dimensions: 20 x 12
Recreation room
- Features: Basement - Finished
- Level: Lower
- Area: 648 Square Feet
- Dimensions: 27 x 24
Heating
- Forced Air, Oil
Cooling
- None, Electric
Appliances
- Included: Dishwasher, Dryer, Exhaust Fan, Ice Maker, Intercom, Oven, Oven/Range - Electric, Range Hood, Refrigerator, Washer, Water Heater
- Laundry: Main Level
Features
- Attic, Attic/House Fan, Bathroom - Stall Shower, Bathroom - Tub Shower, Bathroom - Walk-In Shower, Breakfast Area, Built-in Features, Ceiling Fan(s), Family Room Off Kitchen, Eat-in Kitchen, Pantry
- Flooring: Carpet, Wood
- Windows: Skylight(s)
- Basement: Full,Heated,Partially Finished,Sump Pump,Windows
- Number of fireplaces: 1
- Fireplace features: Wood Burning, Wood Burning Stove
Interior area
- Total structure area: 2,267
- Total interior livable area: 1,787 sqft
- Finished area above ground: 1,487
- Finished area below ground: 300
Property
Parking
- Total spaces: 6
- Parking features: Garage Faces Front, Storage, Garage Door Opener, Driveway, Detached, Off Site
- Garage spaces: 2
- Uncovered spaces: 4
- Details: Garage Sqft: 430
Accessibility
- Accessibility features: None
Features
- Levels: One
- Stories: 1
- Patio & porch: Deck
- Exterior features: Flood Lights, Rain Gutters, Sidewalks, Street Lights
- Pool features: None
- Fencing: Partial,Privacy,Back Yard,Wood
- Has view: Yes
- View description: Garden, Street, Trees/Woods
Lot
- Size: 0.41 Acres
- Dimensions: 80.00 x 205.00
Details
- Additional structures: Above Grade, Below Grade, Outbuilding
- Parcel number: 13003.0662.00
- Zoning: MR
- Special conditions: Standard
- Other equipment: Intercom
Construction
Type & style
- Home type: SingleFamily
- Architectural style: Ranch/Rambler
- Property subtype: Single Family Residence
Materials
- Frame, Shingle Siding
- Foundation: Block
Condition
- New construction: No
- Year built: 1954
Utilities & green energy
- Sewer: Gravity Sept Fld
- Water: Well
Community & HOA
Community
- Subdivision: Chestnut Knoll Acres
HOA
- Has HOA: No
Location
- Region: Milford
Financial & listing details
- Price per square foot: $229/sqft
- Tax assessed value: $330,300
- Annual tax amount: $948
- Date on market: 5/15/2025
- Listing agreement: Exclusive Right To Sell
- Listing terms: Cash,Conventional,FHA,FHA 203(k),USDA Loan,VA Loan
- Ownership: Fee Simple
Price history
| Date | Event | Price |
|---|---|---|
| 9/10/2025 | Sold | $408,500-1.6%$229/sqft |
Source:  Bright MLS #DESU2086150 Report a problem Bright MLS #DESU2086150 Report a problem | ||
| 7/31/2025 | Pending sale | $415,000$232/sqft |
Source: Bright MLS #DESU2086150 Report a problem | ||
| 5/15/2025 | Listed for sale | $415,000$232/sqft |
Source: Bright MLS #DESU2086150 Report a problem | ||
Public tax history
| Year | Property taxes | Tax assessment |
|---|---|---|
| 2025 | $578 +4.4% | $165,150 +833.1% |
| 2024 | $554 -43.7% | $17,700 |
| 2023 | $984 +1.5% | $17,700 |
| 2022 | $969 -1.1% | $17,700 |
| 2021 | $980 +0.5% | $17,700 |
| 2020 | $976 | $17,700 |
| 2019 | $976 -1.6% | $17,700 |
| 2018 | $991 -0.5% | $17,700 |
| 2017 | $996 -8.8% | $17,700 |
| 2016 | $1,093 +42.2% | $17,700 |
| 2015 | $769 +3.5% | $17,700 |
| 2014 | $743 -2.2% | $17,700 |
| 2013 | $760 +3.2% | $17,700 |
| 2012 | $736 -6.1% | $17,700 |
| 2011 | $784 | $17,700 |
| 2010 | $784 +10.5% | $17,700 +6.3% |
| 2009 | $709 | $16,650 |
| 2008 | -- | -- |
| 2007 | -- | -- |
| 2006 | -- | -- |
| 2005 | -- | -- |
| 2004 | -- | -- |
| 2003 | -- | -- |
| 2002 | -- | -- |
| 2001 | -- | -- |
Find assessor info on the county website
Neighborhood: 19963
Nearby homes
- $366,9004 bd2 ba1.8k sqft8 Sunrise Dr, Milford, DE 19963Off Market
- $340,4002 bd2 ba1.6k sqft204 Haven Lake Ave, Milford, DE 19963Off Market
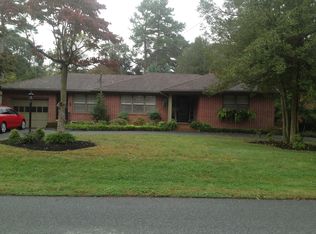
- $292,6002 bd1 ba1.2k sqft106 Haven Lake Ave, Milford, DE 19963Off Market
- $435,1003 bd-- ba1.6k sqft201 Haven Lake Ave, Milford, DE 19963Off Market
- $338,1003 bd-- ba1.2k sqft301 Wisseman Ave, Milford, DE 19963Off Market
- $498,1002 bd2 ba1.7k sqft203 Haven Lake Ave, Milford, DE 19963Off Market
- $450,1003 bd-- ba1.7k sqft113 Haven Lake Ave, Milford, DE 19963Off Market
- $382,3003 bd2 ba2.2k sqft4 Sunrise Dr, Milford, DE 19963Off Market
Nearby schools
GreatSchools rating
- 6/10Mispillion ElementaryGrades: 1-5Distance: 2 mi
- 3/10Milford Central AcademyGrades: 6-8Distance: 2.1 mi
- 5/10Milford Senior High SchoolGrades: 9-12Distance: 2 mi
Schools provided by the listing agent
- District: Milford
Source: Bright MLS. This data may not be complete. We recommend contacting the local school district to confirm school assignments for this home.


Get pre-qualified for a loan
At Zillow Home Loans, we can pre-qualify you in as little as 5 minutes with no impact to your credit score.An equal housing lender. NMLS #10287.
Sell for more on Zillow
Get a Zillow Showcase℠ listing at no additional cost and you could sell for .
$405,900
2% more
+$8,118
With Zillow Showcase(estimated)
$414,018
- Delaware
- Sussex County
- Milford
- 19963
- 202 Haven Lake Ave
Nearby cities
Nearby zip codes
Other Milford Topics
