DISCERNING BUYERS! Do you recognize and appreciate the highest quality? Would you enjoy living on highly desirable Hawthorne Court North? LOCATION and QUALITY come together in this one of a kind new Spring Ridge listing. The countless custom upgrades will impress the most discerning of buyers. Entering the home into the foyer the vaulted first floor plan greets you with warmth and charm. Natural light streaming through the abundant windows is highlighted by the designer chandelier above. Custom crown molding throughout will come to your attention, as will the new stylish flooring. To the right a sunken living room with gas fireplace which shares an airy spacious flow with the dining room on the left. Perfect for entertaining family and friends. The first floor powder room is neatly tucked to the side of the foyer hallway and presents new granite vanity top. Moving forward and around the hall you enter a nice size family room through which you enter the kitchen. The practically positioned kitchen effortlessly accommodates activity in both the dining room and the family room. The convenient laundry is off to the side of the kitchen and leads to a spacious two car garage. Moving back to the foyer by way of the dining room you appreciate the circular flow in this end of the first floor. Striking are the custom shudders, shades and ceiling fans throughout. Walking through the living room you enter through beautiful french doors into a stunning office/den complete with custom built-in bookcase. There is a small patio deck accessed from the office with lovely open views. The recently remodeled primary bedroom suite includes a large bedroom and beautiful newly remodeled bath. The very private primary bedroom boasts vaulted ceiling, ceiling fan and new carpeting. The bath features a walk-in frameless shower, new granite and dual closet space. The stairs to the second floor is located in the foyer opposite the main entrance. Graced with a custom wood and iron railing the newly carpeted stairs lead to a most inviting spacious second level. Two bedrooms, large open loft and a full bath with granite make this level ideal for visiting family and house guests. This exceptional offering provides first floor living at its finest. Ample accommodations upstairs provides the best of both worlds. The particularly gracious surrounds of Hawthorne Court North combined with the maintenance free life style of Spring Ridge completes this incredible picture. Schedule your tour today!
Sold for $439,900
$439,900
202 Hawthorne Ct N, Wyomissing, PA 19610
3beds
2,865sqft
Condominium
Built in 1995
-- sqft lot
$477,000 Zestimate®
$154/sqft
$3,067 Estimated rent
Home value
$477,000
$453,000 - $501,000
$3,067/mo
Zestimate® history
Owner options
List your home for rent
$3,067/mo
Rent Zestimate®
Find your next renter with Zillow Rental Manager. Plus, with online applications, you can quickly screen prospective tenants – for free.
$3,067/mo
Rent Zestimate®
Refinance and save
$3,233/mo
Est. payment
Refinancing to a lower rate could help reduce your monthly payments and save thousands over the life of the loan.
$3,233/mo
Est. payment
Explore your selling options
Work with a Zillow partner agent
Leverage their expertise and Zillow's premium Showcase listings to get your home seen by more buyers.
Get startedList with your own agent
Get your home in front of millions of buyers by listing it on Zillow.
Learn how to do itSell it yourself
Take full control of how buyers see your home on Zillow by listing For Sale by Owner (FSBO).
List your homeWhat's special
Zillow last checked:
Listing updated:
Listed by:
Pieter Miller 484-332-0528,
Bellairs Real Estate
Bought with:
Deanna Reuben, RS125582A
Century 21 Gold
Source: Bright MLS,MLS#: PABK2034176
Facts & features
Interior
Bedrooms & bathrooms
- Bedrooms: 3
- Bathrooms: 3
- Full bathrooms: 2
- 1/2 bathrooms: 1
- Main level bathrooms: 2
- Main level bedrooms: 1
Rooms
- Room types: Living Room, Dining Room, Primary Bedroom, Bedroom 2, Bedroom 3, Kitchen, Family Room, Laundry, Loft, Office
Basement
- Area: 0
Heating
- Forced Air, Natural Gas
Cooling
- Central Air, Electric
Appliances
- Included: Gas Water Heater
- Laundry: Laundry Room
Features
- Has basement: No
- Has fireplace: No
Interior area
- Total structure area: 2,865
- Total interior livable area: 2,865 sqft
- Finished area above ground: 2,865
- Finished area below ground: 0
Property
Parking
- Total spaces: 4
- Parking features: Garage Door Opener, Attached, Driveway
- Attached garage spaces: 2
- Uncovered spaces: 2
Accessibility
- Accessibility features: 2+ Access Exits
Features
- Levels: Two
- Stories: 2
- Pool features: Community
Details
- Additional structures: Above Grade, Below Grade
- Parcel number: 80439713041740C70
- Zoning: RESIDENTIAL
- Special conditions: Standard
Construction
Type & style
- Home type: Condo
- Architectural style: Contemporary
- Property subtype: Condominium
- Attached to another structure: Yes
Materials
- Stone, Vinyl Siding
- Foundation: Slab
- Roof: Shingle
Condition
- New construction: No
- Year built: 1995
Utilities & green energy
- Sewer: Public Sewer
- Water: Public
Community & HOA
Community
- Subdivision: Spring Ridge
HOA
- Has HOA: Yes
- Amenities included: None
- Services included: Common Area Maintenance, Maintenance Grounds, Snow Removal, Management, Trash, Pool(s)
- HOA fee: $268 monthly
- HOA name: SPRING RIDGE ASSOCIATES
Location
- Region: Wyomissing
- Municipality: SPRING TWP
Financial & listing details
- Price per square foot: $154/sqft
- Tax assessed value: $193,900
- Annual tax amount: $7,905
- Date on market: 9/5/2023
- Listing agreement: Exclusive Right To Sell
- Listing terms: Cash,Conventional
- Ownership: Condominium
Price history
| Date | Event | Price |
|---|---|---|
| 1/9/2024 | Sold | $439,900$154/sqft |
Source:  Bright MLS #PABK2034176 Report a problem Bright MLS #PABK2034176 Report a problem | ||
| 9/13/2023 | Pending sale | $439,900$154/sqft |
Source: Bright MLS #PABK2034176 Report a problem | ||
| 9/5/2023 | Listed for sale | $439,900+72.5%$154/sqft |
Source: Bright MLS #PABK2034176 Report a problem | ||
| 9/29/2017 | Sold | $255,000-5.2%$89/sqft |
Source: Public Record Report a problem | ||
| 7/31/2017 | Price change | $269,000-2.1%$94/sqft |
Source: RE/MAX Of Reading #6981567 Report a problem | ||
| 6/21/2017 | Listed for sale | $274,900$96/sqft |
Source: RE/MAX Of Reading #6981567 Report a problem | ||
| 6/21/2017 | Pending sale | $274,900$96/sqft |
Source: RE/MAX Of Reading #6981567 Report a problem | ||
| 6/21/2017 | Pending sale | $274,900$96/sqft |
Source: RE/MAX Of Reading #6981567 Report a problem | ||
| 5/25/2017 | Price change | $274,900-1.5%$96/sqft |
Source: RE/MAX Of Reading #6981567 Report a problem | ||
| 5/12/2017 | Listed for sale | $279,000$97/sqft |
Source: RE/MAX Of Reading #6981567 Report a problem | ||
Public tax history
| Year | Property taxes | Tax assessment |
|---|---|---|
| 2025 | $7,283 -12.2% | $163,800 -15.5% |
| 2024 | $8,296 +5% | $193,900 |
| 2023 | $7,905 +2.5% | $193,900 |
| 2022 | $7,711 +3.6% | $193,900 |
| 2021 | $7,439 | $193,900 |
| 2020 | $7,439 +3.5% | $193,900 |
| 2019 | $7,186 +219.3% | $193,900 |
| 2018 | $2,251 -68.1% | $193,900 |
| 2017 | $7,045 +242% | $193,900 |
| 2016 | $2,060 +2% | $193,900 |
| 2015 | $2,018 | $193,900 |
| 2014 | -- | $193,900 |
| 2013 | -- | $193,900 |
| 2012 | -- | $193,900 |
| 2011 | -- | $193,900 |
| 2010 | -- | $193,900 |
| 2009 | -- | $193,900 |
| 2008 | -- | $193,900 |
| 2007 | -- | $193,900 |
| 2006 | -- | $193,900 |
| 2005 | -- | $193,900 |
| 2004 | -- | $193,900 |
| 2003 | -- | $193,900 |
| 2002 | -- | $193,900 |
| 2000 | -- | $193,900 |
Find assessor info on the county website
Neighborhood: Spring Ridge
Nearby homes
- $436,1003 bd2 ba2.7k sqft201 Hawthorne Ct N, Wyomissing, PA 19610Off Market
- $433,6003 bd3 ba2.8k sqft203 Hawthorne Ct N, Wyomissing, PA 19610Off Market
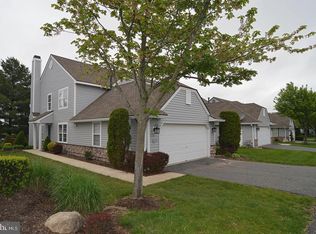
- $432,2003 bd2 ba2.8k sqft204 Hawthorne Ct N #B, Wyomissing, PA 19610Off Market
- $426,8003 bd2 ba2.8k sqft230 Hawthorne Ct N, Wyomissing, PA 19610Off Market
- $430,9003 bd2 ba2.8k sqft205 Hawthorne Ct N, Wyomissing, PA 19610Off Market
- $337,2003 bd2 ba1.4k sqft168 Hickory Ln, Wyomissing, PA 19610Off Market
- $359,8004 bd3 ba1.8k sqft229 Hawthorne Ct N, Reading, PA 19610Off Market
- $295,3003 bd2 ba1.3k sqft167 Hickory Ln, Wyomissing, PA 19610Off Market
Nearby schools
GreatSchools rating
- 4/10Green Valley El SchoolGrades: K-5Distance: 2.9 mi
- 8/10Wilson West Middle SchoolGrades: 6-8Distance: 3.1 mi
- 7/10Wilson High SchoolGrades: 9-12Distance: 1.3 mi
Schools provided by the listing agent
- District: Wilson
Source: Bright MLS. This data may not be complete. We recommend contacting the local school district to confirm school assignments for this home.
Get a cash offer in 3 minutes
Find out how much your home could sell for in as little as 3 minutes with a no-obligation cash offer.
Estimated market value
$477,000
Get a cash offer in 3 minutes
Find out how much your home could sell for in as little as 3 minutes with a no-obligation cash offer.
Estimated market value
$477,000
- Pennsylvania
- Berks County
- Reading
- 19610
- Spring Ridge
- 202 Hawthorne Ct N
Nearby cities
Nearby neighborhoods
Nearby zip codes
Other Reading Topics
