Nestled in the quiet, well-appointed Oakmont subdivision, this 2017-built, 4-bedroom, 3-bath home spans 2,876 sq ft on a half-acre lot and features a sophisticated open floorplan ideal for both family living and entertaining. The main level offers a guest bedroom and full bath, elegant formal dining, and a chef's kitchen with granite countertops and generous cabinetry that opens to the living area with gas-log fireplace. Upstairs, the primary suite invites with dual walk-in closets, a garden tub, separate shower, and dual vanities, joined by two additional bedrooms, a full bath, and versatile loft space perfect for recreation or a home office. A covered patio off the living area leads to a fenced backyard, while community amenities like a pool and clubhouse add resort-style living within the neighborhood. With no city taxes and convenient access minutes to I-95 and Fort Bragg, this home delivers luxury, space, and lifestyle in one package. 1% Incentive towards Buyer's Closing Costs up to $5K with the use of Preferred Lender-Nick Overcash with FCMA and Preferred Closing Attorney-McCall Law Firm.
Sold for $370,000
$370,000
202 Heatherwood Dr, Lillington, NC 27546
4beds
2,876sqft
Single Family Residence, Residential
Built in 2017
0.5 Acres Lot
$367,100 Zestimate®
$129/sqft
$2,371 Estimated rent
Home value
$367,100
$334,000 - $404,000
$2,371/mo
Zestimate® history
Owner options
List your home for rent
$2,371/mo
Rent Zestimate®
Find your next renter with Zillow Rental Manager. Plus, with online applications, you can quickly screen prospective tenants – for free.
$2,371/mo
Rent Zestimate®
Refinance and save
$2,290/mo
Est. payment
Refinancing to a lower rate could help reduce your monthly payments and save thousands over the life of the loan.
$2,290/mo
Est. payment
Explore your selling options
Work with a Zillow partner agent
Leverage their expertise and Zillow's premium Showcase listings to get your home seen by more buyers.
Get startedList with your own agent
Get your home in front of millions of buyers by listing it on Zillow.
Learn how to do itSell it yourself
Take full control of how buyers see your home on Zillow by listing For Sale by Owner (FSBO).
List your homeWhat's special
Versatile loft spaceSeparate showerFenced backyardCovered patioDual vanitiesGarden tubSophisticated open floorplan
Zillow last checked:
Listing updated:
Listed by:
Angie Cole 919-578-3128,
LPT Realty LLC
Bought with:
Karen Borja, 351591
PSC REALTY LLC
Source: Doorify MLS,MLS#: 10132408
Facts & features
Interior
Bedrooms & bathrooms
- Bedrooms: 4
- Bathrooms: 3
- Full bathrooms: 3
Heating
- Forced Air
Cooling
- Central Air, Electric
Appliances
- Included: Dishwasher, Microwave, Oven, Refrigerator
- Laundry: Inside, Laundry Room, Upper Level
Features
- Ceiling Fan(s), Double Vanity, Granite Counters, Kitchen Island, Pantry, Separate Shower, Walk-In Closet(s), Walk-In Shower
- Flooring: Carpet, Hardwood, Tile, Vinyl
- Windows: Blinds
- Has fireplace: No
- Common walls with other units/homes: No Common Walls
Interior area
- Total structure area: 2,876
- Total interior livable area: 2,876 sqft
- Finished area above ground: 2,876
- Finished area below ground: 0
Property
Parking
- Total spaces: 4
- Parking features: Driveway, Garage Faces Side
- Attached garage spaces: 2
- Uncovered spaces: 2
Features
- Levels: Two
- Stories: 2
- Patio & porch: Covered, Front Porch, Rear Porch
- Exterior features: Fenced Yard, Private Yard, Rain Gutters
- Pool features: Community
- Fencing: Back Yard, Fenced
- Has view: Yes
- View description: None
Lot
- Size: 0.5 Acres
- Features: Cleared, Front Yard, Private
Details
- Additional structures: Shed(s)
- Parcel number: 03958901 1021 22
- Special conditions: Standard
Construction
Type & style
- Home type: SingleFamily
- Architectural style: Craftsman
- Property subtype: Single Family Residence, Residential
Materials
- Stone Veneer, Vinyl Siding
- Foundation: Slab
- Roof: Shingle
Condition
- New construction: No
- Year built: 2017
Utilities & green energy
- Sewer: Septic Tank
- Water: Public
- Utilities for property: Electricity Connected, Water Connected
Community & HOA
Community
- Features: Clubhouse, Pool
- Subdivision: Oakmont
HOA
- Has HOA: Yes
- Amenities included: Barbecue, Gated, Playground, Pool
- Services included: Maintenance Grounds
- HOA fee: $35 monthly
Location
- Region: Lillington
Financial & listing details
- Price per square foot: $129/sqft
- Tax assessed value: $332,275
- Annual tax amount: $2,447
- Date on market: 11/11/2025
- Road surface type: Paved
Price history
| Date | Event | Price |
|---|---|---|
| 12/23/2025 | Sold | $370,000$129/sqft |
Source:  Doorify MLS #10132408 Report a problem Doorify MLS #10132408 Report a problem | ||
| 11/24/2025 | Pending sale | $370,000$129/sqft |
Source: Doorify MLS #10132408 Report a problem | ||
| 11/11/2025 | Listed for sale | $370,000-3.9%$129/sqft |
Source: Doorify MLS #10132408 Report a problem | ||
| 11/1/2025 | Listing removed | $385,000$134/sqft |
Source:  LPRMLS #739492 Report a problem LPRMLS #739492 Report a problem | ||
| 9/12/2025 | Price change | $385,000-3.8%$134/sqft |
Source: LPRMLS #739492 Report a problem | ||
| 7/1/2025 | Price change | $400,000-2.4%$139/sqft |
Source: LPRMLS #739492 Report a problem | ||
| 5/7/2025 | Price change | $410,000-2.4%$143/sqft |
Source: LPRMLS #739492 Report a problem | ||
| 4/6/2025 | Price change | $420,000-2.3%$146/sqft |
Source: LPRMLS #739492 Report a problem | ||
| 2/27/2025 | Listed for sale | $430,000+13.2%$150/sqft |
Source: LPRMLS #739492 Report a problem | ||
| 3/1/2022 | Sold | $380,000+4.7%$132/sqft |
Source: LPRMLS #676417 Report a problem | ||
| 1/16/2022 | Pending sale | $362,900$126/sqft |
Source: LPRMLS #676417 Report a problem | ||
| 1/12/2022 | Listed for sale | $362,900+30.8%$126/sqft |
Source: LPRMLS #676417 Report a problem | ||
| 5/16/2018 | Sold | $277,500$96/sqft |
Source: Public Record Report a problem | ||
Public tax history
| Year | Property taxes | Tax assessment |
|---|---|---|
| 2025 | $2,447 | $332,275 |
| 2024 | $2,447 | $332,275 |
| 2023 | $2,447 +1.4% | $332,275 |
| 2022 | $2,414 +6.5% | $332,275 +30.9% |
| 2021 | $2,268 +1.1% | $253,820 |
| 2020 | $2,242 +0.7% | $253,820 |
| 2019 | $2,227 +562.9% | $253,820 +534.6% |
| 2018 | $336 | $40,000 |
| 2017 | -- | $40,000 |
| 2016 | -- | -- |
Find assessor info on the county website
Neighborhood: 27546
Nearby homes
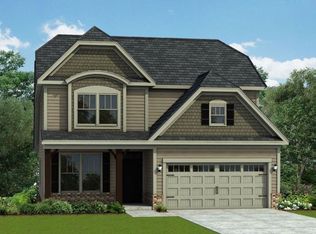
- $358,5004 bd3 ba2.3k sqft178 Heatherwood Dr, Lillington, NC 27546Off Market
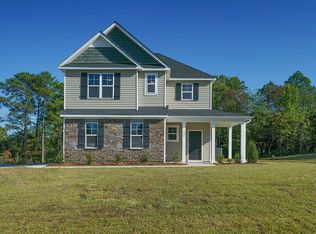
- $305,9003 bd3 ba1.7k sqft224 Heatherwood Dr, Lillington, NC 27546Off Market
- $346,5004 bd3 ba2.2k sqft244 Heatherwood Dr, Lillington, NC 27546Off Market

- $2,0003 bd2 ba1.6k sqft154 Heatherwood Dr, Lillington, NC 27546For Rent

- $338,3004 bd3 ba2.4k sqft145 Hopeland Dr, Lillington, NC 27546Off Market
- $370,900-- bd-- ba2.7k sqft209 Heatherwood Dr, Lillington, NC 27546Off Market
- $300,0004 bd3 ba2k sqft264 Heatherwood Dr, Lillington, NC 27546Sold
- $317,600-- bd-- ba2.2k sqft189 Heatherwood Dr, Lillington, NC 27546Off Market
Nearby schools
GreatSchools rating
- NAAnderson Creek PrimaryGrades: PK-2Distance: 5 mi
- 7/10Western Harnett MiddleGrades: 6-8Distance: 0.6 mi
- 3/10Western Harnett HighGrades: 9-12Distance: 0.6 mi
Schools provided by the listing agent
- Elementary: Harnett - South Harnett
- Middle: Harnett - West Harnett
- High: Harnett - Western Harnett
Source: Doorify MLS. This data may not be complete. We recommend contacting the local school district to confirm school assignments for this home.
Get a cash offer in 3 minutes
Find out how much your home could sell for in as little as 3 minutes with a no-obligation cash offer.
Estimated market value
$367,100
Get a cash offer in 3 minutes
Find out how much your home could sell for in as little as 3 minutes with a no-obligation cash offer.
Estimated market value
$367,100
- North Carolina
- Harnett County
- Lillington
- 27546
- 202 Heatherwood Dr
Nearby cities
Nearby zip codes
Other Lillington Topics
