Welcome to this exceptional three-level retreat offering three bedrooms, three full bathrooms, and an impressive list of upgrades, all set against a backdrop of peaceful natural beauty. Inside, nearly 2,000 square feet unfold across three thoughtfully designed levels. The main living area feels open and inviting, anchored by a cozy wood-burning fireplace perfect for crisp evenings and relaxed gatherings. The spacious kitchen offers both function and possibility, with a sunny bay window nook ideal for casual dining, morning coffee, or a favorite piece of furniture that makes the space uniquely yours. Upstairs, two inviting bedroom suites each have a private bath, an uncommon and wonderfully practical feature. The primary suite feels like a private escape, complete with a walk-in closet and a beautifully renovated bath featuring elegant tile work, a river rock shower floor, a soaking tub, and dual vanities. The second suite has its own special charm, offering dual closets and a private bath tucked behind a farmhouse-style door for comfort and flexibility. The lower level adds yet another layer of versatility, offering a third bedroom or bonus space with its own attached bath, plus room for a home office, creative studio, cozy den, or guest retreat. From here, step outside to the fenced backyard, where grass, stone accents, and a tucked-away shed create a space that feels both practical and inviting, with direct access to the open natural area beyond. Throughout the home, you’ll find thoughtful updates that provide peace of mind, including a newer roof (2021), HVAC system (2021), water heater (2021), carpet (2021), washer and dryer (2022), stainless range and dishwasher (2021), windows (2022) and a composite front porch (2024). Additional highlights include a storage cabinet in the upper hallway, a linen closet, and a functional laundry area on the lower level. Out back, the home truly shines. Imagine sipping your morning coffee or unwinding at sunset while overlooking a wide stretch of serene natural landscape. Whether enjoyed from the expansive deck or the fenced backyard below, this setting offers a peaceful escape that feels wonderfully removed from the everyday. Tucked into a smaller row of townhomes, this residence also offers a rare sense of ease from the moment you arrive. Fewer neighboring homes provide the added benefit of ample unassigned parking just steps from your front door, often giving the feel of having extra space all your own. Ideally located just minutes from downtown Purcellville, you’ll enjoy easy access to charming local shops, restaurants, coffee spots, and everyday conveniences. From weekend brunches to evening outings, everything you love about small-town living is right at your fingertips.
Sold for $499,900
$499,900
202 Heaton Ct, Purcellville, VA 20132
3beds
1,924sqft
Townhouse
Built in 1997
1,742 Square Feet Lot
$499,400 Zestimate®
$260/sqft
$2,928 Estimated rent
Home value
$499,400
$474,000 - $524,000
$2,928/mo
Zestimate® history
Owner options
List your home for rent
$2,928/mo
Rent Zestimate®
Find your next renter with Zillow Rental Manager. Plus, with online applications, you can quickly screen prospective tenants – for free.
$2,928/mo
Rent Zestimate®
Refinance and save
$3,133/mo
Est. payment
Refinancing to a lower rate could help reduce your monthly payments and save thousands over the life of the loan.
$3,133/mo
Est. payment
Explore your selling options
Work with a Zillow partner agent
Leverage their expertise and Zillow's premium Showcase listings to get your home seen by more buyers.
Get startedList with your own agent
Get your home in front of millions of buyers by listing it on Zillow.
Learn how to do itSell it yourself
Take full control of how buyers see your home on Zillow by listing For Sale by Owner (FSBO).
List your homeWhat's special
Cozy wood-burning fireplaceFarmhouse-style doorThree-level retreatTucked-away shedThree bedroomsSpacious kitchenRiver rock shower floor
Zillow last checked:
Listing updated:
Listed by:
Kim Spear 703-618-6892,
Keller Williams Realty
Bought with:
Flavia Yuch, 603535
Redfin Corporation
Source: Bright MLS,MLS#: VALO2119104
Facts & features
Interior
Bedrooms & bathrooms
- Bedrooms: 3
- Bathrooms: 4
- Full bathrooms: 3
- 1/2 bathrooms: 1
- Main level bathrooms: 1
Rooms
- Room types: Living Room, Dining Room, Primary Bedroom, Bedroom 2, Bedroom 3, Kitchen, Family Room, Foyer, Laundry, Storage Room, Bathroom 2, Bathroom 3, Primary Bathroom, Half Bath
Primary bedroom
- Features: Flooring - Carpet, Walk-In Closet(s)
- Level: Upper
- Area: 144 Square Feet
- Dimensions: 12 X 12
Bedroom 2
- Features: Attached Bathroom, Flooring - Carpet
- Level: Upper
- Area: 204 Square Feet
- Dimensions: 12 X 17
Bedroom 3
- Features: Attached Bathroom, Flooring - Carpet
- Level: Lower
- Area: 110 Square Feet
- Dimensions: 11 X 10
Primary bathroom
- Features: Soaking Tub, Double Sink, Bathroom - Walk-In Shower
- Level: Upper
- Area: 90 Square Feet
- Dimensions: 15 X 6
Bathroom 2
- Level: Upper
- Area: 45 Square Feet
- Dimensions: 5 X 9
Bathroom 3
- Level: Lower
- Area: 49 Square Feet
- Dimensions: 7 X 7
Dining room
- Features: Flooring - Carpet
- Level: Main
- Area: 80 Square Feet
- Dimensions: 8 X 10
Family room
- Features: Flooring - Carpet
- Level: Lower
- Area: 228 Square Feet
- Dimensions: 12 X 19
Foyer
- Level: Main
- Area: 48 Square Feet
- Dimensions: 12 X 4
Half bath
- Level: Main
Kitchen
- Features: Flooring - Vinyl, Eat-in Kitchen
- Level: Main
- Area: 130 Square Feet
- Dimensions: 13 X 10
Laundry
- Level: Lower
- Area: 21 Square Feet
- Dimensions: 7 X 3
Living room
- Features: Flooring - Carpet, Fireplace - Wood Burning
- Level: Main
- Area: 171 Square Feet
- Dimensions: 9 X 19
Storage room
- Level: Lower
- Area: 48 Square Feet
- Dimensions: 6 X 8
Heating
- Heat Pump, Electric
Cooling
- Central Air, Electric
Appliances
- Included: Microwave, Built-In Range, Dishwasher, Disposal, Dryer, Dual Flush Toilets, Refrigerator, Washer, Water Heater, Electric Water Heater
- Laundry: Lower Level, Dryer In Unit, Washer In Unit, Laundry Room
Features
- Family Room Off Kitchen, Combination Dining/Living, Breakfast Area, Ceiling Fan(s), Dining Area, Open Floorplan, Kitchen - Table Space, Pantry, Bathroom - Stall Shower, Soaking Tub, Bathroom - Tub Shower, Walk-In Closet(s), Dry Wall
- Flooring: Carpet
- Doors: Sliding Glass
- Windows: Bay/Bow
- Basement: Finished,Walk-Out Access,Windows
- Number of fireplaces: 1
- Fireplace features: Mantel(s), Wood Burning
Interior area
- Total structure area: 1,924
- Total interior livable area: 1,924 sqft
- Finished area above ground: 1,332
- Finished area below ground: 592
Property
Parking
- Parking features: Parking Lot, Off Street
Accessibility
- Accessibility features: None
Features
- Levels: Three
- Stories: 3
- Patio & porch: Deck, Porch
- Exterior features: Satellite Dish
- Pool features: Community
- Fencing: Back Yard,Wood
- Has view: Yes
- View description: Trees/Woods
Lot
- Size: 1,742 Square Feet
- Features: Backs - Open Common Area, Landscaped, Suburban
Details
- Additional structures: Above Grade, Below Grade
- Parcel number: 453157299000
- Zoning: PV:R8
- Special conditions: Standard
Construction
Type & style
- Home type: Townhouse
- Architectural style: Colonial
- Property subtype: Townhouse
Materials
- Vinyl Siding
- Foundation: Concrete Perimeter
- Roof: Asphalt
Condition
- Very Good
- New construction: No
- Year built: 1997
Utilities & green energy
- Sewer: Public Sewer
- Water: Public
Community & HOA
Community
- Subdivision: Main St Village
HOA
- Has HOA: Yes
- Amenities included: Basketball Court, Clubhouse, Common Grounds, Pool, Tot Lots/Playground
- Services included: Common Area Maintenance, Insurance, Management, Pool(s), Reserve Funds, Road Maintenance, Snow Removal
- HOA fee: $110 monthly
- HOA name: MAIN STREET VILLAGE HOA
Location
- Region: Purcellville
Financial & listing details
- Price per square foot: $260/sqft
- Tax assessed value: $463,430
- Annual tax amount: $4,687
- Date on market: 4/2/2026
- Listing agreement: Exclusive Right To Sell
- Listing terms: Cash,Conventional,FHA,VA Loan
- Ownership: Fee Simple
- Road surface type: Black Top
Price history
| Date | Event | Price |
|---|---|---|
| 4/30/2026 | Sold | $499,900$260/sqft |
Source:  Bright MLS #VALO2119104 Report a problem Bright MLS #VALO2119104 Report a problem | ||
| 4/4/2026 | Pending sale | $499,900$260/sqft |
Source: Bright MLS #VALO2119104 Report a problem | ||
| 4/2/2026 | Listed for sale | $499,900+25%$260/sqft |
Source: Bright MLS #VALO2119104 Report a problem | ||
| 12/1/2023 | Listing removed | -- |
Source: Bright MLS #VALO2000707 Report a problem | ||
| 11/30/2021 | Sold | $400,000+0%$208/sqft |
Source: Bright MLS #VALO2000707 Report a problem | ||
| 11/3/2021 | Pending sale | $399,990$208/sqft |
Source: Bright MLS #VALO2000707 Report a problem | ||
| 10/27/2021 | Listing removed | $399,990$208/sqft |
Source: Bright MLS #VALO2000707 Report a problem | ||
| 10/22/2021 | Listed for sale | $399,990+26566%$208/sqft |
Source: Bright MLS #VALO2000707 Report a problem | ||
| 3/5/2009 | Listing removed | $1,500$1/sqft |
Source: Number1Expert #LO6873142 Report a problem | ||
| 12/21/2008 | Price change | $1,500-6.3%$1/sqft |
Source: Number1Expert #LO6873142 Report a problem | ||
| 9/17/2008 | Listed for sale | $1,600-99.6%$1/sqft |
Source: Number1Expert #LO6873142 Report a problem | ||
| 4/12/2005 | Sold | $356,000+173.8%$185/sqft |
Source: Public Record Report a problem | ||
| 7/13/1998 | Sold | $130,000$68/sqft |
Source: Public Record Report a problem | ||
Public tax history
| Year | Property taxes | Tax assessment |
|---|---|---|
| 2025 | $3,763 -5.7% | $450,700 +1.1% |
| 2024 | $3,991 +10.3% | $445,970 +7.8% |
| 2023 | $3,618 +0.1% | $413,520 +5.3% |
| 2022 | $3,614 +4.5% | $392,870 +11.4% |
| 2021 | $3,457 +3.5% | $352,770 +9.3% |
| 2020 | $3,341 -19.5% | $322,800 +8.9% |
| 2019 | $4,148 +459.7% | $296,420 +7.8% |
| 2018 | $741 -75.2% | $274,880 +3.6% |
| 2017 | $2,984 +0.6% | $265,220 +4.8% |
| 2016 | $2,965 | $253,020 +43.6% |
| 2015 | $2,965 +2.7% | $176,210 +6.8% |
| 2014 | $2,887 | $164,990 -0.7% |
| 2002 | -- | $166,200 +15.4% |
| 2001 | -- | $144,000 |
Find assessor info on the county website
Neighborhood: 20132
Nearby homes
- $504,3003 bd4 ba1.9k sqft200 Heaton Ct, Purcellville, VA 20132Off Market

- $500,3004 bd4 ba1.9k sqft204 Heaton Ct, Purcellville, VA 20132Off Market
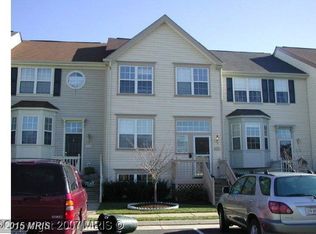
- $503,4004 bd4 ba2k sqft206 Heaton Ct, Purcellville, VA 20132Off Market

- $496,0003 bd3 ba1.5k sqft208 Heaton Ct, Purcellville, VA 20132Off Market

- $498,9004 bd4 ba2k sqft207 Frazer Dr, Purcellville, VA 20132Off Market
- $482,8003 bd4 ba1.7k sqft205 Frazer Dr, Purcellville, VA 20132Off Market
- $499,5004 bd3 ba1.8k sqft209 Frazer Dr, Purcellville, VA 20132Off Market
- $482,6003 bd3 ba1.3k sqft203 Frazer Dr, Purcellville, VA 20132Off Market
Nearby schools
GreatSchools rating
- 10/10Emerick Elementary SchoolGrades: PK-5Distance: 1 mi
- 9/10Blue Ridge Middle SchoolGrades: 6-8Distance: 0.5 mi
- 10/10Loudoun Valley High SchoolGrades: 9-12Distance: 0.5 mi
Schools provided by the listing agent
- Elementary: Emerick
- Middle: Blue Ridge
- High: Loudoun Valley
- District: Loudoun County Public Schools
Source: Bright MLS. This data may not be complete. We recommend contacting the local school district to confirm school assignments for this home.
Get a cash offer in 3 minutes
Find out how much your home could sell for in as little as 3 minutes with a no-obligation cash offer.
Estimated market value
$499,400
Get a cash offer in 3 minutes
Find out how much your home could sell for in as little as 3 minutes with a no-obligation cash offer.
Estimated market value
$499,400
- Virginia
- Loudoun County
- Purcellville
- 20132
- 202 Heaton Ct
Nearby cities
Nearby zip codes
Other Purcellville Topics
