Skip main navigation
Closed
  • $630,000

    202 Heights Pl, Canton, GA 30114

    4beds
    4,116sqft
    Single Family Residence, Residential
    Built in 1959
    1.43 Acres Lot
    $630,200 Zestimate®
    $153/sqft
    $4,157 Estimated rent

    Home value

    $630,200

    $599,000 - $662,000

    $4,157/mo

    Zestimate® history
    Loading
    Loading...

    Owner options

    List your home for rent

    $4,157/mo

    Rent Zestimate®

    Find your next renter with Zillow Rental Manager. Plus, with online applications, you can quickly screen prospective tenants – for free.

    Learn more

    $4,157/mo

    Rent Zestimate®

    Refinance and save

    $3,786/mo

    Est. payment

    Refinancing to a lower rate could help reduce your monthly payments and save thousands over the life of the loan.

    See today's rates

    $3,786/mo

    Est. payment

    Explore your selling options

    Work with a Zillow partner agent

    Leverage their expertise and Zillow's premium Showcase listings to get your home seen by more buyers.

    Get started

    List with your own agent

    Get your home in front of millions of buyers by listing it on Zillow.

    Learn how to do it

    Sell it yourself

    Take full control of how buyers see your home on Zillow by listing For Sale by Owner (FSBO).

    List your home

    What's special

    Mostly stepless layoutDual walk-in closetsQuartz countersDouble ovensWet barBuilt-in microwaveSalt water pool
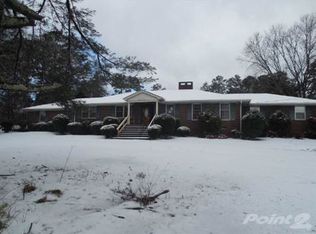
    *** This amazing home is being OFFERED for WELL BELOW a RECENT APPRAISALl! Up to $5500 in lender credits with use of our preferred lender! *** Resort-style living in the heart of Canton! This updated, sprawling ranch has over 4100 square feet and sits on a private 1.4 acre lot with a salt water pool, tennis/basketball court, and plenty of space to stretch out. This unique and mostly stepless layout offers parts of the home with both closed and open floor plans giving you a choice of spaces to entertain in! Cook the tastiest of meals in your thoughtfully designed and tastefully remodeled chef’s kitchen featuring double ovens, a 6-burner gas cook top, built-in microwave, wine fridge, wet bar, quartz counters, and a massive island with breakfast bar seating. It blends seamlessly to the open concept dining area with room to easily seat a dozen for dinner! Right off the kitchen, there is a half bath and a cozy family room with fireplace offering an ideal spot for you to spend time with family or slip away and get lost in a book. There’s also a large living room, perfect for when you're hosting a bigger crowd, as well as a HUGE flex room overlooking the pool that would be a fantastic office, gym, 5th bedroom, studio, game room, an at-home business, or, or, or. . . . The luxurious and oversized primary suite features dual walk-in closets and a beautifully remodeled bath with soaking tub, sauna/shower, and dual vanities. A spacious guest suite with en-suite bath and 2 additional bedrooms sharing a Jack-and-Jill bath round out the interior. Outside, enjoy an in-ground salt-water pool (complete with screened gazebo!), 2 covered porches, and a private tennis/basketball court, as well as ornate landscaping and a garden area! The enormous garage offers plenty of space for parking (The owners used to fit three cars!), storage, or projects, and features a huge upper level loft space. And all of this with no HOA! And a brand new park with an amphitheater, restrooms, a playground, a dog park, a sky walk in the trees, and walking trails is being constructed a short stroll (0.3 mi) away and is set to be complete in Spring of 2027!!! Only minutes to downtown Canton, I-575, Riverstone, and more! Floor plans in photos.

    Zillow last checked:

    Listing updated:

    Listing Provided by:

    Shelly Davis,

    1 Look Real Estate 678-365-3607,

    Clayton Davis,

    1 Look Real Estate

    Bought with:

    Dana Possick, 246701

    Quantum Realty Inc

    Source: FMLS GA,MLS#: 7752066MLS Logo

    Facts & features

    Interior

    Bedrooms & bathrooms
    • Bedrooms: 4
    • Bathrooms: 4
    • Full bathrooms: 3
    • 1/2 bathrooms: 1
    • Main level bathrooms: 3
    • Main level bedrooms: 4
    Primary bedroom
    • Features: Master on Main, Oversized Master
    • Level: Master on Main, Oversized Master
    Bedroom
    • Features: Master on Main, Oversized Master
    Primary bathroom
    • Features: Double Vanity, Whirlpool Tub
    Dining room
    • Features: Seats 12+, Separate Dining Room
    Kitchen
    • Features: Breakfast Bar, Breakfast Room, Cabinets White, Eat-in Kitchen, Kitchen Island, Pantry, Stone Counters, View to Family Room
    Heating
    • Central
    Cooling
    • Ceiling Fan(s), Central Air
    Appliances
    • Included: Dishwasher, Disposal, Double Oven
    • Laundry: Laundry Room, Main Level
    Features
    • Bookcases, Crown Molding, Double Vanity, Entrance Foyer, High Speed Internet, His and Hers Closets, Recessed Lighting, Sauna, Walk-In Closet(s), Wet Bar
    • Flooring: Tile, Wood
    • Windows: Insulated Windows
    • Basement: None
    • Number of fireplaces: 1
    • Fireplace features: Family Room
    • Common walls with other units/homes: No Common Walls
    Interior area
    • Total structure area: 4,116
    • Total interior livable area: 4,116 sqft
    • Finished area above ground: 4,116

    Property

    Parking
    • Total spaces: 3
    • Parking features: Attached, Garage, Garage Door Opener, Garage Faces Side, Level Driveway, Storage
    • Attached garage spaces: 2
    • Has uncovered spaces: Yes
    Accessibility
    • Accessibility features: None
    Features
    • Levels: One
    • Stories: 1
    • Patio & porch: Covered, Front Porch, Screened
    • Exterior features: Garden, Private Yard, Tennis Court(s)
    • Has private pool: Yes
    • Pool features: Fenced, In Ground, Pool Cover, Private, Salt Water, Vinyl
    • Has spa: Yes
    • Spa features: Bath, None
    • Fencing: Back Yard,Chain Link
    • Has view: Yes
    • View description: Neighborhood
    • Waterfront features: None
    • Body of water: None
    Lot
    • Size: 1.43 Acres
    • Dimensions: 327 x 119 x 311 x 250
    • Features: Back Yard, Corner Lot, Front Yard, Landscaped, Level, Private
    Details
    • Additional structures: Cabana, Garage(s), Pergola, Shed(s), Workshop
    • Parcel number: 15N13B 018
    • Other equipment: None
    • Horse amenities: None

    Construction

    Type & style
    • Home type: SingleFamily
    • Architectural style: Ranch,Traditional
    • Property subtype: Single Family Residence, Residential
    Materials
    • Brick, Brick 4 Sides
    • Foundation: Slab
    • Roof: Composition
    Condition
    • Resale
    • New construction: No
    • Year built: 1959

    Utilities & green energy

    • Electric: 110 Volts
    • Sewer: Public Sewer
    • Water: Public
    • Utilities for property: Cable Available, Electricity Available, Natural Gas Available, Phone Available, Sewer Available, Water Available
    Green energy
    • Energy efficient items: None
    • Energy generation: None

    Community & neighborhood

    Security
    • Security features: Smoke Detector(s)
    Community
    • Community features: Playground
    Location
    • Region: Canton
    • Subdivision: Edward Heights

    HOA & financial

    HOA
    • Has HOA: No

    Other

    Other facts
    • Listing terms: 1031 Exchange,Cash,Conventional,FHA,VA Loan
    • Road surface type: Asphalt

    Price history

    DateEventPrice
    6/3/2026Sold$630,000-3.1%$153/sqft
    Source: FMLS GA #7752066 Report a problem
    4/21/2026Pending sale$650,000$158/sqft
    Source: GAMLS #10731608 Report a problem
    4/16/2026Listed for sale$650,000-7.1%$158/sqft
    Source: GAMLS #10731608 Report a problem
    9/12/2025Listing removed$700,000$170/sqft
    Source: FMLS GA #7590710 Report a problem
    6/17/2025Price change$700,000-6.7%$170/sqft
    Source: FMLS GA #7590710 Report a problem
    5/20/2025Price change$750,000+0.1%$182/sqft
    Source: GAMLS #10453217 Report a problem
    5/13/2025Price change$749,500-0.1%$182/sqft
    Source: GAMLS #10453217 Report a problem
    5/7/2025Price change$750,000+0%$182/sqft
    Source: GAMLS #10453217 Report a problem
    5/5/2025Price change$749,9900%$182/sqft
    Source: GAMLS #10453217 Report a problem
    4/30/2025Price change$750,000-6.3%$182/sqft
    Source: GAMLS #10453217 Report a problem
    4/28/2025Price change$800,000+6.7%$194/sqft
    Source: GAMLS #10453217 Report a problem
    2/5/2025Listed for sale$750,000$182/sqft
    Source: FMLS GA #7519669 Report a problem
    2/5/2025Listing removed$750,000$182/sqft
    Source: GAMLS #10266587 Report a problem
    10/29/2024Price change$750,000+0.1%$182/sqft
    Source: FMLS GA #7352826 Report a problem
    10/3/2024Price change$749,500-0.1%$182/sqft
    Source: GAMLS #10266587 Report a problem
    8/23/2024Price change$750,000-6.3%$182/sqft
    Source: GAMLS #10266587 Report a problem
    7/9/2024Price change$800,000-3%$194/sqft
    Source: GAMLS #10266587 Report a problem
    6/29/2024Price change$825,000+0%$200/sqft
    Source: GAMLS #10266587 Report a problem
    6/11/2024Price change$824,9950%$200/sqft
    Source: GAMLS #10266587 Report a problem
    5/23/2024Price change$825,000+0%$200/sqft
    Source: GAMLS #10266587 Report a problem
    5/14/2024Price change$824,9990%$200/sqft
    Source: GAMLS #10266587 Report a problem
    4/26/2024Price change$825,000-2.9%$200/sqft
    Source: GAMLS #10266587 Report a problem
    3/14/2024Listed for sale$850,000+9.7%$207/sqft
    Source: FMLS GA #7352826 Report a problem
    12/18/2023Listing removed$775,000$188/sqft
    Source: FMLS GA #7255419 Report a problem
    11/8/2023Price change$775,000-4.9%$188/sqft
    Source: FMLS GA #7255419 Report a problem
    9/28/2023Listed for sale$815,000+117.3%$198/sqft
    Source: FMLS GA #7255419 Report a problem
    5/30/2019Sold$375,000+89.9%$91/sqft
    Source: GAMLS #8486026 Report a problem
    8/7/2012Sold$197,500-1.3%$48/sqft
    Source: FMLS GA #4324426 Report a problem
    11/18/2011Sold$200,000+8.7%$49/sqft
    Source: Public Record Report a problem
    9/1/2011Sold$184,000$45/sqft
    Source: Public Record Report a problem

    Public tax history

    YearProperty taxesTax assessment
    2025$1,609 -44.9%$280,084 +2.5%
    2024$2,918 +10.8%$273,252 +7.8%
    2023$2,633 +99.5%$253,416 +42%
    2022$1,320 -11%$178,492 +3.2%
    2021$1,483 -65.2%$172,984 +14.3%
    2020$4,262 +22.4%$151,320 +23.5%
    2019$3,481 +9.7%$122,520 -55.8%
    2018$3,173 -2.4%$277,500 -1.6%
    2017$3,251 +9.1%$282,100 +10.3%
    2016$2,979 $255,800 +8.9%
    2015$2,979 +11.9%$234,800 +3.9%
    2014$2,662 +14.7%$225,900 +16.6%
    2013$2,320 -3.5%$193,700 -3.1%
    2012$2,404 +25.3%$200,000 +22%
    2011$1,918 -14.6%$164,000 +107.4%
    2010$2,246 -4.5%$79,080 -9.8%
    2009$2,351 +2.6%$87,720 +0.4%
    2008$2,292 +311.8%$87,400 -1.7%
    2007$557 +5.4%$88,920 +13.8%
    2006$528 +5%$78,160 -0.3%
    2005$503 $78,400 -60.2%
    2004-- $196,800 +1.8%
    2003-- $193,400 +152.9%
    2002$510 -9.7%$76,480
    2001$565 $76,480
    2000-- $76,480 +4.4%
    1999$599 $73,280

    Find assessor info on the county website

    Neighborhood: 30114

    Nearby schools

    GreatSchools rating
    Schools provided by the listing agent
    • Elementary: Liberty - Cherokee
    • Middle: Freedom - Cherokee
    • High: Cherokee

    Source: FMLS GA. This data may not be complete. We recommend contacting the local school district to confirm school assignments for this home.

    Get a cash offer in 3 minutes
    Find out how much your home could sell for in as little as 3 minutes with a no-obligation cash offer.
    Estimated market value
    $630,200
    Get a cash offer in 3 minutes
    Find out how much your home could sell for in as little as 3 minutes with a no-obligation cash offer.
    Estimated market value
    $630,200