Recently updated bay block home on the Gold Coast of Linwood, This home offers the perfect blend of comfort, flexibility, and perfect location. Situated on a private street with no through traffic with beautiful views of the bay and mash. This property features a large fenced yard stretching street to street, providing exceptional privacy and space for entertaining, pets, or future possibilities. Inside, you’ll find 3 bedrooms and 2.5 bathrooms with a flexible layout that offers the potential to easily convert into a 4-bedroom, 3 full bathroom home — ideal for a private in-law suite with its own separate entrance. This home has a large driveway, yard and shed. Most renovations completed in 2020 include new vinyl flooring, carpet, kitchen, front and back windows, roof, HVAC, water heater, sprinkler system, bathroom fixtures, and fresh paint throughout. Additional upgrades in 2025 include an updated primary bathroom, new windows, blinds/shades, and a newer shed with a concrete pad. In one of Linwood’s most desirable neighborhoods with a prestigious school district, 202 Helena Drive delivers incredible value and versatility just moments from the bay and shore points of Ventnor, Margate, Longport and Ocean City.
For sale
$634,900
202 Helena Dr, Linwood, NJ 08221
3beds
1,900sqft
Single Family Residence
Built in ----
10,230 Square Feet Lot
$624,500 Zestimate®
$334/sqft
$-- HOA
What's special
- 1 day
- 189
- 6
Zillow last checked:
Listing updated:
Listed by:
Matthew Bonomini 631-398-3519,
COLDWELL BANKER ARGUS REAL ESTATE-Ventnor
Source: SJSRMLS,MLS#: 611420
Facts & features
Interior
Bedrooms & bathrooms
- Bedrooms: 3
- Bathrooms: 3
- Full bathrooms: 2
- 1/2 bathrooms: 1
Rooms
- Room types: Den/TV Room, Dining Area, Dining Room, Florida Room, Laundry, Recreation/Family
Heating
- Forced Air, Natural Gas, Multi-Zoned
Cooling
- Central Air, Multi-Zoned
Appliances
- Included: Disposal, Dishwasher, Dryer, Gas Stove, Microwave, Refrigerator, Self Cleaning Oven, Washer
Features
- Carbon Monoxide Detector, Storage, Eat-in Kitchen, In-Law Floorplan
- Flooring: W/W Carpet
- Windows: Blinds
- Basement: Crawl Space
- Attic: Storage
- Has fireplace: Yes
- Fireplace features: Built-In, Gas Log
Interior area
- Total structure area: 1,900
- Total interior livable area: 1,900 sqft
Property
Parking
- Total spaces: 3
- Parking features: Attached Garage, Auto Door Opener
- Has attached garage: Yes
Features
- Levels: Split Level
- Patio & porch: Deck, Patio
- Exterior features: Deck, Fenced Yard, Patio, Shed, Sprinkler System
- Fencing: Fenced
- Has view: Yes
- View description: Water
- Has water view: Yes
- Water view: Water
Lot
- Size: 10,230 Square Feet
- Dimensions: 110 x 93
Details
- Additional structures: Storage, Shed
- Parcel number: 62
Construction
Type & style
- Home type: SingleFamily
- Property subtype: Single Family Residence
Materials
- Vinyl
Condition
- New construction: No
Utilities & green energy
- Sewer: Public Sewer
- Water: Public
Community & HOA
Community
- Security: Carbon Monoxide Detector(s), Smoke/Fire Alarm
- Subdivision: Gold Coast
Location
- Region: Linwood
Financial & listing details
- Price per square foot: $334/sqft
- Tax assessed value: $305,600
- Annual tax amount: $12,007
- Date on market: 9/1/2026
- Date available: 09/01/2026
- Inclusions: Blinds
Estimated market value
$624,500
$593,000 - $656,000
$3,973/mo
Price history
| Date | Event | Price |
|---|---|---|
| 9/1/2026 | Listed for sale | $634,900-2.3%$334/sqft |
Source:  SJSRMLS #611420 Report a problem SJSRMLS #611420 Report a problem | ||
| 9/1/2026 | Listing removed | $649,900$342/sqft |
Source: SJSRMLS #610736 Report a problem | ||
| 8/10/2026 | Price change | $649,900-3.6%$342/sqft |
Source: SJSRMLS #610736 Report a problem | ||
| 7/16/2026 | Price change | $674,000-1.5%$355/sqft |
Source: SJSRMLS #609685 Report a problem | ||
| 7/10/2026 | Listed for sale | $684,000-1.6%$360/sqft |
Source: SJSRMLS #609685 Report a problem | ||
| 7/9/2026 | Listing removed | $695,000$366/sqft |
Source: SJSRMLS #608451 Report a problem | ||
| 7/2/2026 | Price change | $695,000-0.6%$366/sqft |
Source: SJSRMLS #608451 Report a problem | ||
| 6/4/2026 | Listed for sale | $699,000+168.8%$368/sqft |
Source: SJSRMLS #608451 Report a problem | ||
| 12/4/2020 | Sold | $260,000+44.4%$137/sqft |
Source: Public Record Report a problem | ||
| 10/16/2020 | Sold | $180,000-28%$95/sqft |
Source: SJSRMLS #532113 Report a problem | ||
| 3/28/2020 | Price change | $249,999+11.1%$132/sqft |
Source: CENTURY 21 Alliance #532113 Report a problem | ||
| 2/23/2020 | Pending sale | $224,999$118/sqft |
Source: CENTURY 21 Alliance #532113 Report a problem | ||
| 1/7/2020 | Listed for sale | $224,999$118/sqft |
Source: CENTURY 21 ALLIANCE-104A #532113 Report a problem | ||
Public tax history
| Year | Property taxes | Tax assessment |
|---|---|---|
| 2025 | $11,659 | $305,600 |
| 2024 | $11,659 +2.1% | $305,600 |
| 2023 | $11,420 +3.6% | $305,600 |
| 2022 | $11,020 +1.4% | $305,600 |
| 2021 | $10,867 +2.2% | $305,600 |
| 2020 | $10,635 +2.3% | $305,600 |
| 2019 | $10,397 | $305,600 |
| 2018 | $10,397 +2% | $305,600 |
| 2017 | $10,189 +3.4% | $305,600 |
| 2016 | $9,856 +3.7% | $305,600 |
| 2015 | $9,508 +2% | $305,600 -0.4% |
| 2014 | $9,321 +8.2% | $306,700 +30.7% |
| 2013 | $8,611 -0.2% | $234,600 |
| 2012 | $8,627 +3.7% | $234,600 |
| 2011 | $8,318 +6.1% | $234,600 |
| 2010 | $7,841 +2.7% | $234,600 |
| 2009 | $7,637 +3.8% | $234,600 |
| 2008 | $7,360 +1.9% | $234,600 |
| 2007 | $7,227 | $234,600 |
| 2006 | -- | $234,600 |
| 2005 | -- | $234,600 |
| 2004 | -- | $234,600 |
| 2003 | -- | $234,600 +35.4% |
| 2002 | -- | $173,300 |
| 2001 | -- | $173,300 |
Find assessor info on the county website
Monthly payment
Est. payment
Payment breakdown
Explore the cost of this home by adjusting the details. Changes won't be saved.Climate risks
Neighborhood: 08221
Similar homes
- $649,0004 bd3 ba2.2k sqft1916 West Ave, Linwood, NJ 08221For Sale
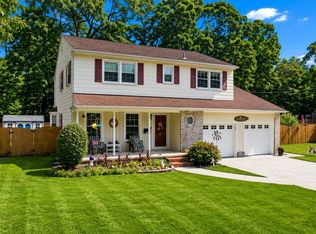
 MLS ID #NJAC2025944, Tom Kimble, Balsley-Losco Realtors. Bright MLS
 - $647,5004 bd2 ba2.5k sqft316 Joseph Ave, Linwood, NJ 08221For Sale
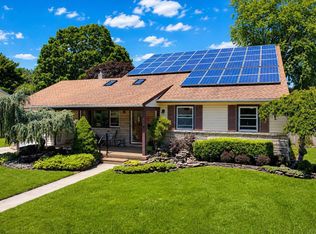 MLS ID #NJAC2025942, Tom Kimble, Balsley-Losco Realtors. Bright MLS
 - $564,0005 bd2 ba2.2k sqft214 Davis Ave, Linwood, NJ 08221For Sale

 MLS ID #608974, Matthew Bonomini, COLDWELL BANKER ARGUS REAL ESTATE-Ventnor. SJSRMLS
 - $486,0004 bd2 ba1.9k sqft1707 Mays Landing Rd, Egg Harbor Township, NJ 08234For Sale
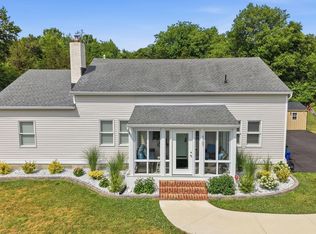 MLS ID #NJAC2026332, Alida Korsachki, C-21 Atlantic Professional Realty. Bright MLS
 - $650,0004 bd2 ba2k sqft34 E Dawes Ave, Somers Point, NJ 08244For SaleMLS ID #NJAC2025676, Angela Desch, Keller Williams Realty - Wildwood Crest. Bright MLS
- $640,0003 bd2 ba2k sqft121 Elmwood Ave, Marmora, NJ 08223For SaleMLS ID #609765, KATHLEEN PILEGGI, KELLER WILLIAMS REALTY ATLANTIC SHORE-Northfield. SJSRMLS
- $599,0003 bd3 ba2.6k sqft4 Whitewater Ln, Egg Harbor Township, NJ 08234For SaleMLS ID #NJAC2025590, Tom Kimble, Balsley-Losco Realtors. Bright MLS
- $444,4444 bd2 ba1.7k sqft605 Shore Rd, Linwood, NJ 08221For SaleMLS ID #609524, Angie Lynn Lauren, MARCHESE REAL ESTATE, LLC. SJSRMLS
- $650,0004 bd3 ba2k sqft3075 Ivins Ave, Egg Harbor Township, NJ 08234For SaleMLS ID #608016, Daniel Williams, Compass New Jersey-Ocean City (O463H). SJSRMLS
- $829,0005 bd4 ba2.7k sqft1607 Shore Rd, Northfield, NJ 08225For SaleMLS ID #611287, LISA ALPER-RUSSO, PLATINUM REAL ESTATE. SJSRMLS
- $525,0003 bd2 ba1k sqft33 E Rosedale Ave, Northfield, NJ 08225For SaleMLS ID #610831, LISA ALPER-RUSSO, PLATINUM REAL ESTATE. SJSRMLS
- $564,9004 bd3 ba2.1k sqft303 Knollwood Dr, Egg Harbor Township, NJ 08234For SaleMLS ID #NJAC2026254, Lori Dodson, OCF Realty LLC - Margate. Bright MLS
- $555,0004 bd3 ba1.9k sqft125 Exton Rd, Somers Point, NJ 08244For SaleMLS ID #607964, AMY SULLIVAN, RE/MAX ATLANTIC. SJSRMLS
- $589,9995 bd3 ba2.3k sqft339 Zion Rd, Egg Harbor Township, NJ 08234For SaleMLS ID #NJAC2024222, Kelly Boccadutre, RE/MAX Realty 9. Bright MLS
- $599,0004 bd3 ba2.1k sqft615 N Dorset Ave, Ventnor, NJ 08406For SaleMLS ID #609663, BRIAN HILTNER, BHHS FOX and ROACH-Margate II. SJSRMLS
- $589,0004 bd2 ba2.1k sqft167 Asbury Rd, Egg Harbor Township, NJ 08234For SaleMLS ID #610011, JOHN KOTAKIS, FOX REAL ESTATE-Brighton. SJSRMLS
- $565,0004 bd3 ba2k sqft68 Defeo Ln, Somers Point, NJ 08244For SaleMLS ID #602722, Jacqueline Kilkenny, BHHS FOX and ROACH-West Ave OC. SJSRMLS
- $675,0004 bd3 ba2.4k sqft11 Princeton Ave, Egg Harbor Township, NJ 08234For SaleMLS ID #NJAC2023512, Jessica DiFrancia, Keller Williams Realty - Atlantic Shore. Bright MLS
- $529,9004 bd4 ba1.9k sqft123 Bonita Dr, Egg Harbor Township, NJ 08234For SaleMLS ID #610624, JACKIE CARNEY, KELLER WILLIAMS REALTY ATLANTIC SHORE-Northfield. SJSRMLS
- $789,0004 bd3 ba2.6k sqft2317 Shepherd Dr, Northfield, NJ 08225For SaleMLS ID #609551, JOSEPH IANNELLO, BALSLEY/LOSCO. SJSRMLS
