Skip main navigation
Under contract
  • $230,000

    202 Herbert St, Greenville, AL 36037

    2beds
    3,043sqft
    : 
    Loading
    Get pre-qualified
    Single Family Residence
    Built in 1845
    0.64 Acres Lot
    $-- Zestimate®
    $76/sqft
    $-- HOA

    What's special

    Work islandOversized double garageWelcoming front porchExpansive main bedroomLarge walk-in closetLovely landscapingCustom cabinetry
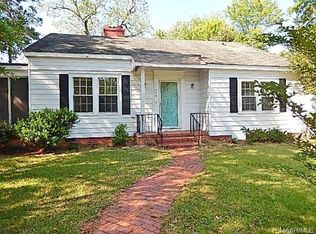
    Remarkable example of Southern Architecture in the Greek Revival style. This residence blends historic elegance with modern comfort. Every detail has been thoughtfully preserved. The house has a welcoming front porch, lovely landscaping, and a covered brick patio. The interior showcases soaring ceilings, gorgeous original heart pine floors, and natural light shining through the original wavy-glass paned windows. The kitchen offers both function and charm, with custom cabinetry, a work island, and a lovely keeping room for entertaining and visiting with family or guests while you cook. Multiple living spaces offer entertaining areas and cozy family gathering spots. The expansive main bedroom has a very large en-suite with a garden tub and walk-in shower, as well as a large walk-in closet. The second bedroom has its own en-suite with a charming clawfoot tub. The large laundry room is a great surprise addition with tons of extra storage. Stairs lead from the den down to the oversized double garage, which includes a separate, very large storage room. There is a rear driveway leading to the double garage and a dumb-waiter to help with unloading groceries! This house is a true jewel and was featured in the 2025 Greenville Historic Homes Tour. Estate sale will be April 22-25. After the sale, viewings will begin on May 1, 2026 by appointment only.
    79 days
    |
    70
    |
    0
    |

    Zillow last checked:

    Listing updated:

    Listed by:

    Glenn Cooper 334-382-2688,

    First Realty of Greenville

    Source: MAAR,MLS#: 585938MLS LogoOriginating MLS: Montgomery Area Association Of Realtors

      Facts & features

      Interior

      Bedrooms & bathrooms
      • Bedrooms: 2
      • Bathrooms: 3
      • Full bathrooms: 2
      • 1/2 bathrooms: 1
      Primary bedroom
      • Level: First
      Bedroom
      • Level: First
      Bathroom
      • Level: First
      Bathroom
      • Level: First
      Breakfast room nook
      • Level: First
      Dining room
      • Level: First
      Family room
      • Level: First
      Foyer
      • Level: First
      Half bath
      • Level: First
      Kitchen
      • Level: First
      Laundry
      • Level: First
      Living room
      • Level: First
      Heating
      • Central, Electric
      Cooling
      • Central Air, Ceiling Fan(s), Electric
      Appliances
      • Included: Dishwasher, Gas Cooktop, Gas Oven, Refrigerator, Water Heater, Dryer, Washer
      • Laundry: Washer Hookup, Dryer Hookup
      Features
      • High Ceilings, Walk-In Closet(s), Window Treatments, Breakfast Bar, Kitchen Island
      • Flooring: Carpet, Wood
      • Windows: Window Treatments
      • Basement: Partially Finished
      Interior area
      • Total interior livable area: 3,043 sqft

      Property

      Parking
      • Total spaces: 2
      • Parking features: Attached, Driveway, Garage
      • Attached garage spaces: 2
      Features
      • Levels: One
      • Stories: 1
      • Patio & porch: Covered, Patio, Porch
      • Exterior features: Covered Patio, Fence, Porch, Patio, Storage
      • Pool features: None
      • Fencing: Partial
      Lot
      • Size: 0.64 Acres
      • Dimensions: 136 x 210 x 125 x 292
      • Features: City Lot, Level, Mature Trees
      • Topography: Level
      Details
      • Parcel number: 0806231003016000

      Construction

      Type & style
      • Home type: SingleFamily
      • Architectural style: One Story
      • Property subtype: Single Family Residence
      Materials
      • Wood Siding
      • Foundation: Basement
      Condition
      • New construction: No
      • Year built: 1845

      Utilities & green energy

      • Sewer: Public Sewer
      • Water: Public
      • Utilities for property: Cable Available, Electricity Available, Natural Gas Available

      Community & HOA

      Community
      • Subdivision: Greenville
      HOA
      • Has HOA: No
      Location
      • Region: Greenville

      Financial & listing details

      • Price per square foot: $76/sqft
      • Tax assessed value: $226,400
      • Annual tax amount: $749
      • Date on market: 4/21/2026
      • Cumulative days on market: 80 days
      • Listing terms: Cash,Conventional
      • Road surface type: Paved
      Glenn Cooper

      (334) 437-2314

      By pressing Contact Agent, you agree that the real estate professional identified above may call/text you about your search, which may involve use of automated means and pre-recorded/artificial voices. You don't need to consent as a condition of buying any property, goods, or services. Message/data rates may apply. You also agree to our Terms of Use. Zillow does not endorse any real estate professionals. We may share information about your recent and future site activity with your agent to help them understand what you're looking for in a home.

        Estimated market value

        Not available

        Estimated sales range

        Not available

        $1,291/mo

        Price history

        DateEventPrice
        5/22/2026Contingent$230,000$76/sqft
        Source: MAAR #585938 Report a problem
        4/21/2026Listed for sale$230,000$76/sqft
        Source: MAAR #585938 Report a problem

        Public tax history

        YearProperty taxesTax assessment
        2025$749 +7.2%$21,440 +7%
        2024$698 $20,040
        2023$698 +10.9%$20,040 +10.5%
        2022$630 +22.5%$18,140 +21.6%
        2021$514 +5.2%$14,920 +4.9%
        2020$489 +2%$14,220 +1.9%
        2018$480 $13,960 -56%
        2017$480 -11.3%$31,720 +102.6%
        2016$541 $15,660 -90%
        2015$541 $156,400
        2014$541 -3.1%$156,400 -3%
        2013$558 -6.5%$161,300 -6.2%
        2011$597 -4.7%$172,000 -4.6%
        2010$626 $180,300
        2009$626 $180,300

        Find assessor info on the county website

        Monthly payment

        Est. payment

        Payment breakdown

        Explore the cost of this home by adjusting the details. Changes won't be saved.
        All calculations are estimates and provided by Zillow, Inc. for informational purposes only. Actual amounts may vary.
        HOA fees may include property taxes on listings classified as Co-Ops. Contact the listing agent and/or owner for fee details.
        Mortgage interest rates are dependent on a number of factors, including credit score, down payment, and repayment length. Interest rate data provided by Zillow Group Marketplace, Inc. as of 1/1/1970 from various mortgage lenders with which we have lead or other similar arrangements; the Estimated Payment is an average of those rates.
        See how much you could borrow to make a competitive offer.

        Climate risks

        Neighborhood: 36037

        Getting around

        60 / 100
        Somewhat Walkable
        39 / 100
        Somewhat Bikeable

        Nearby schools

        GreatSchools rating
        Schools provided by the listing agent
        • Elementary: Greenville Elementary School
        • Middle: Greenville Middle School,
        • High: Greenville High School

        Source: MAAR. This data may not be complete. We recommend contacting the local school district to confirm school assignments for this home.

        Similar homes

        Skip to the end of the carouselSkip to the beginning of the carousel