Skip main navigation
Sold for $328,000
  • $328,000

    202 Hickory View Ln, Lexington, NC 27292

    3beds
    2,281sqft
    Stick/Site Built, Residential, Single Family Residence
    Built in 2023
    0.5 Acres Lot
    $339,300 Zestimate®
    $--/sqft
    $2,346 Estimated rent

    Home value

    $339,300

    $292,000 - $397,000

    $2,346/mo

    Zestimate® history
    Loading
    Loading...

    Owner options

    List your home for rent

    $2,346/mo

    Rent Zestimate®

    Find your next renter with Zillow Rental Manager. Plus, with online applications, you can quickly screen prospective tenants – for free.

    Learn more

    $2,346/mo

    Rent Zestimate®

    Refinance and save

    $1,943/mo

    Est. payment

    Refinancing to a lower rate could help reduce your monthly payments and save thousands over the life of the loan.

    See today's rates

    $1,943/mo

    Est. payment

    Explore your selling options

    Work with a Zillow partner agent

    Leverage their expertise and Zillow's premium Showcase listings to get your home seen by more buyers.

    Get started

    List with your own agent

    Get your home in front of millions of buyers by listing it on Zillow.

    Learn how to do it

    Sell it yourself

    Take full control of how buyers see your home on Zillow by listing For Sale by Owner (FSBO).

    List your home

    What's special

    Versatile loft spaceNewly finished privacy fenceStanding showerFreshly leveled backyardCorner lotGranite countertopsDouble sinks
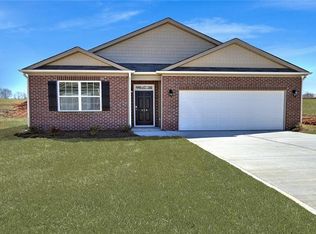
    SELLER OFFERING A 2-1 RATE BUY DOWN AND LENDER CREDIT TOWARD CLOSING. Great opportunity to live right by High Rock Lake! Situated on a corner lot, this home features 3 large bedrooms with walk-in closets, 2.5 baths, a versatile loft space and an additional office space on the main floor. The primary bedroom has a large en suite that includes double sinks, standing shower, private toilet and huge walk in closet. The washer and dryer are situated between the bedrooms making laundry convenient. Outside, you have a brand new screened in porch, a freshly leveled backyard with a newly finished privacy fence, 2 car garage, and an additional concrete pad out front for added parking. The kitchen is fitted with granite countertops, stainless steel appliances and a huge walk in pantry. Refrigerator, additional freezer, and washer/dryer stay with the house. The home is still under warranty and it is transferable to the next owner.

    Zillow last checked:

    Listing updated:

    Listed by:

    Madison Everhart 336-880-1544,

    Keller Williams Realty

    Bought with:

    Deborah Curry, 315548

    Jason Mitchell Real Estate

    Source: Triad MLS,MLS#: 1138758MLS LogoOriginating MLS: Winston-Salem

    Facts & features

    Interior

    Bedrooms & bathrooms
    • Bedrooms: 3
    • Bathrooms: 3
    • Full bathrooms: 2
    • 1/2 bathrooms: 1
    • Main level bathrooms: 1
    Primary bedroom
    • Level: Second
    • Dimensions: 15.58 x 17.17
    Bedroom 2
    • Level: Second
    • Dimensions: 13.42 x 14
    Bedroom 3
    • Level: Second
    • Dimensions: 12.42 x 13.33
    Dining room
    • Level: Main
    • Dimensions: 9.67 x 13.42
    Kitchen
    • Level: Main
    • Dimensions: 9.5 x 13.33
    Living room
    • Level: Main
    • Dimensions: 16.5 x 17.08
    Office
    • Level: Main
    • Dimensions: 11.33 x 12.08
    Heating
    • Forced Air, Heat Pump, Electric
    Cooling
    • Central Air
    Appliances
    • Included: Microwave, Dishwasher, Free-Standing Range, Electric Water Heater
    • Laundry: Dryer Connection, Laundry Room, Washer Hookup
    Features
    • Ceiling Fan(s), Kitchen Island, Pantry, Separate Shower
    • Flooring: Vinyl
    • Has basement: No
    • Attic: Access Only,Partially Floored,Pull Down Stairs
    • Has fireplace: No
    Interior area
    • Total structure area: 2,281
    • Total interior livable area: 2,281 sqft
    • Finished area above ground: 2,281

    Property

    Parking
    • Total spaces: 2
    • Parking features: Driveway, Garage, Paved, Garage Door Opener, Attached
    • Attached garage spaces: 2
    • Has uncovered spaces: Yes
    Features
    • Levels: Two
    • Stories: 2
    • Patio & porch: Porch
    • Pool features: None
    • Fencing: Fenced,Privacy
    • Waterfront features: Lake Privileges, Lake
    Lot
    • Size: 0.50 Acres
    • Features: Corner Lot, Level, Subdivided, Not in Flood Zone, Flat, Subdivision
    Details
    • Parcel number: 06027K0000042000
    • Zoning: RS
    • Special conditions: Owner Sale

    Construction

    Type & style
    • Home type: SingleFamily
    • Property subtype: Stick/Site Built, Residential, Single Family Residence
    Materials
    • Brick, Vinyl Siding
    • Foundation: Slab
    Condition
    • Year built: 2023

    Utilities & green energy

    • Sewer: Septic Tank
    • Water: Public
    Green energy
    • Green verification: ENERGY STAR Certified Homes

    Community & neighborhood

    Security
    • Security features: Security System
    Location
    • Region: Lexington
    • Subdivision: Hickory Ridge Estates

    HOA & financial

    HOA
    • Has HOA: Yes
    • HOA fee: $40 monthly

    Other

    Other facts
    • Listing agreement: Exclusive Right To Sell
    • Listing terms: Cash,Conventional,FHA,USDA Loan,VA Loan

    Price history

    DateEventPrice
    1/23/2025Sold$328,000-8.9%
    Source: Triad MLS #1138758 Report a problem
    11/21/2024Pending sale$359,999
    Source: Triad MLS #1138758 Report a problem
    6/7/2024Price change$359,999-2.7%
    Source: Triad MLS #1138758 Report a problem
    4/25/2024Price change$369,999-2.4%
    Source: Triad MLS #1138758 Report a problem
    4/12/2024Listed for sale$379,000+18.8%
    Source: Triad MLS #1138758 Report a problem
    6/28/2023Sold$319,040
    Source: Triad MLS #1098169 Report a problem
    3/11/2023Pending sale$319,040
    Source: Triad MLS #1098169 Report a problem
    3/2/2023Listed for sale$319,040
    Source: Triad MLS #1098169 Report a problem

    Public tax history

    YearProperty taxesTax assessment
    2025$2,036 +9.7%$303,920 +9.7%
    2024$1,856 +454%$276,980 +454%
    2023$335 $50,000

    Find assessor info on the county website

    Neighborhood: 27292

    Nearby schools

    GreatSchools rating
    Schools provided by the listing agent
    • Elementary: Southwood
    • Middle: Central Davidson
    • High: Central Davidson

    Source: Triad MLS. This data may not be complete. We recommend contacting the local school district to confirm school assignments for this home.

    Get a cash offer in 3 minutes
    Find out how much your home could sell for in as little as 3 minutes with a no-obligation cash offer.
    Estimated market value
    $339,300
    Get a cash offer in 3 minutes
    Find out how much your home could sell for in as little as 3 minutes with a no-obligation cash offer.
    Estimated market value
    $339,300