Skip main navigation
Off market
  • $234,500

    202 High Oak, Universal City, TX 78148

    3beds
    1,667sqft
    SingleFamily
    Built in 1979
    8,712 Square Feet Lot
    $234,500 Zestimate®
    $141/sqft
    $1,729 Estimated rent

    Home value

    $234,500

    $218,000 - $249,000

    $1,729/mo

    Zestimate® history
    Loading
    Loading...

    Owner options

    List your home for rent

    $1,729/mo

    Rent Zestimate®

    Find your next renter with Zillow Rental Manager. Plus, with online applications, you can quickly screen prospective tenants – for free.

    Learn more

    $1,729/mo

    Rent Zestimate®

    Refinance and save

    $1,662/mo

    Est. payment

    Refinancing to a lower rate could help reduce your monthly payments and save thousands over the life of the loan.

    See today's rates

    $1,662/mo

    Est. payment

    Explore your selling options

    Work with a Zillow partner agent

    Leverage their expertise and Zillow's premium Showcase listings to get your home seen by more buyers.

    Get started

    List with your own agent

    Get your home in front of millions of buyers by listing it on Zillow.

    Learn how to do it

    Sell it yourself

    Take full control of how buyers see your home on Zillow by listing For Sale by Owner (FSBO).

    List your home

    What's special

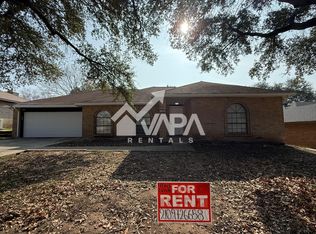
    Come home to this spacious single story, beautifully updated and ready for new owners. Featuring fresh paint inside and out, a welcoming interior with three bedrooms also provides newly installed laminate and tile floors, granite counters, light fixtures, chic new tile in the baths, and so much more! Acting as the true heart of this home, a gorgeous family room showcases a floor-to-ceiling brick fireplace beneath vaulted ceiling with exposed beam. This space also enjoys lush views of the mature shade trees just past the covered back patio. Homeowners will also enjoy a formal living room, dining area with window seat, gas stove with double oven, interior laundry room with built-in cabinetry, privately fenced back yard, and owner's suite with private bath and walk-in closet. Nestled within a quiet neighborhood, this residence offers easy access to Loop 1604, I-35, great shopping and dining, IKEA, and Randolph AFB. Hurry to see this one, it won't last long!

    This property is off market, which means it's not currently listed for sale or rent on Zillow. This may be different from what's available on other websites or public sources.
    Facts & features

    Interior

    Bedrooms & bathrooms
    • Bedrooms: 3
    • Bathrooms: 2
    • Full bathrooms: 2
    Heating
    • Forced air, Gas
    Cooling
    • Central
    Appliances
    • Included: Dishwasher
    Features
    • Flooring: Tile, Laminate
    • Has fireplace: Yes
    Interior area
    • Total interior livable area: 1,667 sqft

    Property

    Parking
    • Total spaces: 2
    • Parking features: Garage - Attached
    Features
    • Exterior features: Brick
    Lot
    • Size: 8,712 sqft
    Details
    • Parcel number: 307873

    Construction

    Type & style
    • Home type: SingleFamily
    Materials
    • Foundation: Slab
    • Roof: Composition
    Condition
    • Year built: 1979

    Community & neighborhood

    Location
    • Region: Universal City

    Other

    Other facts
    • Class: Single Residential
    • State: Tx
    • Heating Fuel: Natural Gas
    • Possession: Closing/Funding, Negotiable
    • Proposed Terms: Cash, Conventional, Tx Vet, Fha, Va
    • Roof: Composition
    • Water/Sewer: Water System, Sewer System
    • County: Bexar
    • Construction: Pre-Owned
    • Listoffice State: Tx
    • Source Sqft: Appsl Dist
    • Accessibility: Level Lot, Level Drive, First Floor Bath, First Floor Bedroom, Hallways 42" Wide, No Stairs, Full Bath/Bed On 1st Flr, No Carpet, Ext Door Opening 36"+, Int Door Opening 32"+, 2+ Access Exits, 36 inch or more wide halls
    • Exterior Features: Mature Trees, Patio Slab, Covered Patio, Has Gutters
    • Interior: Two Living Area, One Living Area, Separate Dining Room, Cable Tv Available, High Speed Internet, Liv/Din Combo, 1st Floor Lvl/No Steps, High Ceilings, Laundry Room, Telephone, Walk in Closets, All Bedrooms Downstairs, Attic - Pull Down Stairs, Attic - Storage Only, Attic - Partially Floored
    • Lot Improvements: Street Paved, Sidewalks, Streetlights, Fire Hydrant W/In 500', Alley
    • Master Bedroom: Downstairs, Full Bath, Ceiling Fan, Walk-In Closet
    • # Of Stories: 1
    • Style: One Story
    • Inclusions: Washer Connection, Dryer Connection, Ceiling Fans, Stove/Range, Ice Maker Connection, Gas Water Heater, Dishwasher, Gas Cooking, Chandelier, Disposal, Garage Door Opener, Attic Fan, City Garbage service, Double Ovens
    • Foundation: Slab
    • Window Coverings: All Remain
    • Master Bath: Tub/Shower Combo, Single Vanity
    • Heating: Central
    • Exterior: Brick, 4 Sides Masonry
    • Number Of Fireplaces: 1
    • Floor: Ceramic Tile, Laminate
    • Parking: Attached, Two Car Garage
    • Air Conditioning: One Central
    • Area: 1600
    • School District: Judson
    • Fireplace: Wood Burning, One, Family Room, Gas, Gas Logs Included
    • Energy Efficiency: Ceiling Fans, Programmable Thermostat, High Efficiency Water Heater, 12"+ Attic Insulation
    • City: Universal City
    • Lot Description: Level
    • Miscellaneous: School Bus
    • Status: Pending
    • Legal Desc-Lot: 38
    • Showing Contact: SHWTIME
    • Legal Description: CB 5053R BLK 3 LOT 38
    • Tax Property Id: 050539030380

    Price history

    DateEventPrice
    11/9/2021Sold--
    Source: Agent Provided Report a problem
    1/27/2021Sold--
    Source: LERA MLS #44006_1492910 Report a problem
    12/14/2020Pending sale$202,000$121/sqft
    Source: Coldwell Banker D'Ann Harper #1492910 Report a problem
    11/30/2020Price change$202,000-8.2%$121/sqft
    Source: Coldwell Banker D'Ann Harper #1492910 Report a problem
    11/3/2020Listed for sale$219,950$132/sqft
    Source: Coldwell Banker D'Ann Harper #1492910 Report a problem

    Public tax history

    YearProperty taxesTax assessment
    2025$3,595 -11.9%$236,673
    2024$4,082 -5.7%$236,673 -2.6%
    2023$4,328 -18%$243,000 +2.4%
    2022$5,282 +64%$237,300 +16.6%
    2021$3,220 $203,474 +10%
    2020$3,220 +4%$184,976 +10%
    2019$3,097 $168,160 +9.6%
    2018$3,097 +6.2%$153,420 +1.3%
    2017$2,916 +3.3%$151,410 +8%
    2016$2,823 -3.8%$140,168 +10%
    2015$2,934 $127,425 +10%
    2014$2,934 $115,841 +10%
    2013-- $105,310 +4.2%
    2012-- $101,110 -2.5%
    2011-- $103,680 +2.6%
    2010-- $101,050 -0.8%
    2009-- $101,900 -5.5%
    2008-- $107,780 +5.1%
    2007-- $102,540 +9.6%
    2006-- $93,590 +3.6%
    2005-- $90,340
    2004-- --
    2003-- --
    2002-- --
    2001-- --
    2000-- --

    Find assessor info on the county website

    Neighborhood: 78148

    Nearby schools

    GreatSchools rating
    Schools provided by the listing agent
    • Elementary: Salinas
    • Middle: Kitty Hawk
    • High: Veterans Memorial
    • District: Judson

    Source: The MLS. This data may not be complete. We recommend contacting the local school district to confirm school assignments for this home.

    Get a cash offer in 3 minutes
    Find out how much your home could sell for in as little as 3 minutes with a no-obligation cash offer.
    Estimated market value
    $234,500
    Get a cash offer in 3 minutes
    Find out how much your home could sell for in as little as 3 minutes with a no-obligation cash offer.
    Estimated market value
    $234,500