Skip main navigation
Sold for $600,000
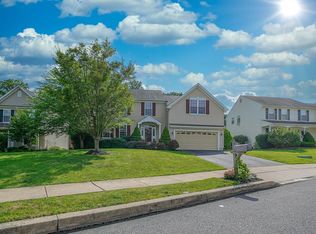
Street View
  • $600,000

    202 Highgrove Ln, Aston, PA 19014

    4beds
    3baths
    2,650sqft
    SingleFamily
    Built in 2001
    10,454 Square Feet Lot
    $671,300 Zestimate®
    $226/sqft
    $3,598 Estimated rent

    Home value

    $671,300

    $638,000 - $705,000

    $3,598/mo

    Zestimate® history
    Loading
    Loading...

    Owner options

    List your home for rent

    $3,598/mo

    Rent Zestimate®

    Find your next renter with Zillow Rental Manager. Plus, with online applications, you can quickly screen prospective tenants – for free.

    Learn more

    $3,598/mo

    Rent Zestimate®

    Refinance and save

    $4,096/mo

    Est. payment

    Refinancing to a lower rate could help reduce your monthly payments and save thousands over the life of the loan.

    See today's rates

    $4,096/mo

    Est. payment

    Explore your selling options

    Work with a Zillow partner agent

    Leverage their expertise and Zillow's premium Showcase listings to get your home seen by more buyers.

    Get started

    List with your own agent

    Get your home in front of millions of buyers by listing it on Zillow.

    Learn how to do it

    Sell it yourself

    Take full control of how buyers see your home on Zillow by listing For Sale by Owner (FSBO).

    List your home

    What's special

    So much to love~a great home on a superior lot backing to woods in Highgrove, a well-planned community of 44 homes conveniently located near major highways, shopping, restaurants and less than 30 minutes to the airport. The Hawthorne was the largest model built in this Rouse/Chamberlain community at 2,650 square feet. The covered, stamped concrete patio provides an additional 345 square feet of outdoor living space. Entering from the covered front porch is the 2-story Foyer with hardwood flooring. To the right is the formal Living Room and to the left the formal Dining Room, also with hardwood flooring and chair rail. The center hallway leads into the 2-story Family Room with wonderful natural light as well as additional recessed lighting, a ceiling fan and gas fireplace with tile surround and granite hearth. There is a glass-paneled door to the private den/office with an oak desk and chair that are included. The Kitchen features Brazilian hardwood flooring, natural maple cabinets, center island with seating, desk area, granite countertops, tile backsplash, deep stainless sink with side mounted faucet, abundant recessed lights, upgraded window package above the sink, and GE Profile dishwasher, gas stove and overhead microwave. The adjacent Breakfast Area has sliders to the patio which includes two ceiling fans for added comfort~just a wonderful, relaxing place for entertaining friends and family as well as peaceful moments just enjoying nature at its finest. One look at this amazing space and you~ll know you found your new home!The hardwood flooring continues into the Powder Room and Laundry Room with ample-sized Pantry, additional cabinets above the washer and dryer, and an optional window not included in the original Floor Plan. Access to the attached 2-Car Garage with professionally-installed solid wood overhead storage, custom wall systems with shelves and pegboards on both sides, and a convenient utility sink complete the first floor.The stairs to the second floor, the upstairs hallway as well as the Master Bedroom are newly carpeted. The Hallway has additional recessed lighting. The large Master Bedroom features a vaulted ceiling, palladium window, large walk-in closet and ceiling fan. The size of this room could easily accommodate a seating area. The Master Bath has a double vanity, soaking tub, separate shower, linen closet and tile floor. There are three additional well-sized Bedrooms, all with ceiling fans, and a Hall Bath with tub/shower combination and tile floor. The super clean/dry Basement offers endless possibilities for whatever your needs may be~hobbies/crafts, workout space, overflow storage. The entire HVAC system was just replaced.This home is completely move-in ready and just waiting for your own personal touches! Homes in this community sell very quickly (the last two went under contract in less than a week!). Schedule your showing today! 2019-03-26

    Facts & features

    Interior

    Bedrooms & bathrooms
    • Bedrooms: 4
    • Bathrooms: 3
    Heating
    • Forced air, Gas
    Cooling
    • Central
    Appliances
    • Included: Dishwasher, Garbage disposal, Microwave, Range / Oven
    Features
    • Upgraded Countertops, Window Treatments, Master Bath(s), Crown Moldings, Recessed Lighting, Chair Railings, CeilngFan(s), Kitchen - Eat-In, Family Room Off Kitchen, Breakfast Area, Kitchen - Island, Pantry
    • Flooring: Hardwood
    • Has fireplace: Yes
    Interior area
    • Total interior livable area: 2,650 sqft

    Property

    Parking
    • Total spaces: 2
    • Parking features: Garage - Attached
    Features
    • Exterior features: Other
    Lot
    • Size: 10,454 Square Feet
    Details
    • Parcel number: 02000274050

    Construction

    Type & style
    • Home type: SingleFamily
    • Architectural style: Conventional
    Condition
    • Year built: 2001

    Community & HOA

    HOA
    • Has HOA: Yes
    • HOA fee: $25 monthly
    Location
    • Region: Aston

    Financial & listing details

    • Price per square foot: $226/sqft
    • Tax assessed value: $325,530
    • Annual tax amount: $9,007

    Price history

    DateEventPrice
    8/14/2023Sold$600,000+49.8%$226/sqft
    Source: Public Record Report a problem
    4/4/2019Sold$400,500+0.2%$151/sqft
    Source: Public Record Report a problem
    2/4/2019Pending sale$399,900$151/sqft
    Source: BHHS Fox & Roach Exton Home Marketing Center #PADE384824 Report a problem
    2/1/2019Listed for sale$399,900+55.2%$151/sqft
    Source: BHHS Fox & Roach-Exton #PADE384824 Report a problem
    9/14/2001Sold$257,591$97/sqft
    Source: Public Record Report a problem

    Public tax history

    YearProperty taxesTax assessment
    2025$9,007 +6.6%$325,530
    2024$8,447 +4.7%$325,530
    2023$8,068 +3.7%$325,530
    2022$7,780 +0.3%$325,530
    2021$7,754 +459%$325,530 +28.2%
    2020$1,387 -86.4%$254,000
    2019$10,175 +4.4%$254,000
    2018$9,744 +599%$254,000
    2017$1,394 $254,000
    2016$1,394 $254,000
    2015$1,394 $254,000
    2014$1,394 +2.8%$254,000
    2013$1,357 +2.8%$254,000
    2012$1,319 +0.3%$254,000
    2011$1,316 $254,000
    2010$1,316 +7.5%$254,000
    2009$1,224 +2%$254,000
    2008$1,200 +6.1%$254,000
    2007$1,130 $254,000
    2006$1,130 $254,000
    2005$1,130 $254,000
    2004$1,130 +8.5%$254,000
    2003$1,041 +280.5%$254,000 +252.6%
    2002$274 $72,030
    Find assessor info on the county website

    Neighborhood: 19014

    Nearby schools

    GreatSchools rating
    Schools provided by the listing agent
    • Elementary: Aston
    • Middle: Northley
    • High: Sun Valley
    • District: Penn-Delco

    Source: The MLS. This data may not be complete. We recommend contacting the local school district to confirm school assignments for this home.

    Get a cash offer in 3 minutes
    Find out how much your home could sell for in as little as 3 minutes with a no-obligation cash offer.
    Estimated market value
    $671,300
    Get a cash offer in 3 minutes
    Find out how much your home could sell for in as little as 3 minutes with a no-obligation cash offer.
    Estimated market value
    $671,300