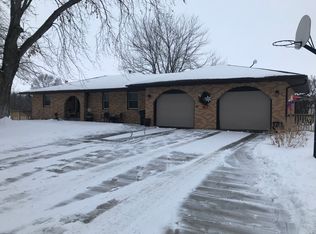
Discover this exceptional all-brick home situated on a sprawling 1.15-acre lot, offering unmatched privacy and versatility for modern living. This thoughtfully designed three-bedroom, three-bathroom residence seamlessly blends comfort with functionality across multiple levels. The heart of the home features a spacious kitchen and dining room perfect for family gatherings, complemented by a large family room that serves as the ideal entertainment hub. This home features custom-built cabinets, adding both quality and character to the space. Natural light fills the sunroom, which overlooks a secluded backyard retreat where tranquility meets nature. The basement level expands your living possibilities with a second kitchen, two generous bonus rooms, and an extra-wide staircase providing easy access. These flexible spaces adapt to your lifestyle whether you need a recreation area, home office, guest suite, or hobby room. The expansive outdoor space truly sets this property apart. A substantial 19 by 23-foot Lester building with concrete flooring, overhead door, and electricity offers endless possibilities for workshops, vehicle storage, or business ventures. Two additional storage buildings ensure you'll never lack space for equipment, tools, or seasonal items. And bonus, there's a fully functional private well connected to the underground sprinkler system. This unique property combines the charm of countryside living with modern amenities, all while maintaining easy accessibility and years of enjoyment with one step entrance. The generous lot size provides room for gardens, recreation, or future expansion, while the multiple outbuildings cater to various storage and project needs. This home delivers exceptional value and endless opportunities for customization.
Sold for $372,500
$372,500
202 Highland Dr, Battle Creek, NE 68715
3beds
3baths
3,175sqft
Single Family Residence
Built in 1979
1.15 Acres Lot
$437,700 Zestimate®
$117/sqft
$2,543 Estimated rent
Home value
$437,700
$407,000 - $473,000
$2,543/mo
Zestimate® history
Owner options
List your home for rent
$2,543/mo
Rent Zestimate®
Find your next renter with Zillow Rental Manager. Plus, with online applications, you can quickly screen prospective tenants – for free.
$2,543/mo
Rent Zestimate®
Refinance and save
$1,991/mo
Est. payment
Refinancing to a lower rate could help reduce your monthly payments and save thousands over the life of the loan.
$1,991/mo
Est. payment
Explore your selling options
Work with a Zillow partner agent
Leverage their expertise and Zillow's premium Showcase listings to get your home seen by more buyers.
Get startedList with your own agent
Get your home in front of millions of buyers by listing it on Zillow.
Learn how to do itSell it yourself
Take full control of how buyers see your home on Zillow by listing For Sale by Owner (FSBO).
List your homeWhat's special
Multiple outbuildingsBasement levelAll-brick homeSecluded backyard retreatLarge family roomGenerous lot sizePrivate well
Zillow last checked:
Listing updated:
Listed by:
CAMY LEATHERS,
Inspire Home & Land Realty
Bought with:
Kimberly Wilcox
Real Estate Solutions Team
Source: Norfolk BOR,MLS#: 250609
Facts & features
Interior
Bedrooms & bathrooms
- Bedrooms: 3
- Bathrooms: 3
- Main level bathrooms: 2
- Main level bedrooms: 3
Rooms
- Room types: Sunroom
Primary bedroom
- Level: Main
- Area: 200.81
- Dimensions: 15.75 x 12.75
Bedroom 2
- Level: Main
- Area: 135.13
- Dimensions: 11.75 x 11.5
Bedroom 3
- Level: Main
- Area: 175.31
- Dimensions: 12.75 x 13.75
Dining room
- Features: Kit/Din Combo, Sliding Gls Dr, Vinyl
Family room
- Features: Carpet
- Level: Basement
- Area: 603.11
- Dimensions: 39.33 x 15.33
Kitchen
- Features: Vinyl
- Level: Main
- Area: 358.31
- Dimensions: 15.75 x 22.75
Living room
- Features: Bay Window, Carpet
- Level: Main
- Area: 341.25
- Dimensions: 15 x 22.75
Cooling
- Gas Forced Air, Central Air
Appliances
- Included: Electric Range, Dishwasher, Refrigerator, Microwave, Gas Water Heater
- Laundry: Main Level, Off Kitchen, Vinyl
Features
- Windows: Window Coverings
- Basement: Full,Finished
- Number of fireplaces: 1
- Fireplace features: One, Wood Burning, Living Room
Interior area
- Total structure area: 1,716
- Total interior livable area: 3,175 sqft
- Finished area above ground: 1,716
Property
Parking
- Total spaces: 2
- Parking features: Attached, Garage Door Opener
- Attached garage spaces: 2
Features
- Waterfront features: None
Lot
- Size: 1.15 Acres
- Features: Auto Sprinkler, Landscaping (Good)
Details
- Additional structures: Storage Shed
- Parcel number: 590020382
Construction
Type & style
- Home type: SingleFamily
- Architectural style: Ranch
- Property subtype: Single Family Residence
Materials
- Brick
- Roof: Asphalt,Comp/Shingle
Condition
- 41-60 Yrs
- New construction: No
- Year built: 1979
Utilities & green energy
- Sewer: Public Sewer
- Water: Public
- Utilities for property: Electricity Connected, Natural Gas Connected
Community & HOA
Location
- Region: Battle Creek
Financial & listing details
- Price per square foot: $117/sqft
- Tax assessed value: $326,206
- Annual tax amount: $4,115
- Price range: $372.5K - $372.5K
- Date on market: 8/26/2025
- Cumulative days on market: 54 days
- Electric utility on property: Yes
- Road surface type: Paved
Price history
| Date | Event | Price |
|---|---|---|
| 11/21/2025 | Sold | $372,500-12.3%$117/sqft |
Source: Norfolk BOR #250609 Report a problem | ||
| 10/20/2025 | Pending sale | $424,950$134/sqft |
Source: Norfolk BOR #250609 Report a problem | ||
| 8/26/2025 | Listed for sale | $424,950$134/sqft |
Source: Norfolk BOR #250609 Report a problem | ||
Public tax history
| Year | Property taxes | Tax assessment |
|---|---|---|
| 2024 | $4,116 -26.5% | $326,206 +4.2% |
| 2023 | $5,597 | $312,948 +5.4% |
| 2022 | -- | $296,891 +4.5% |
| 2021 | $4,964 +2.7% | $284,098 +7.9% |
| 2020 | $4,834 +20.7% | $263,226 +8.1% |
| 2018 | $4,006 +43.8% | $243,536 +5.1% |
| 2017 | $2,786 -11.9% | $231,756 +5.7% |
| 2016 | $3,161 -15.9% | $219,329 |
| 2015 | $3,759 +3.4% | $219,329 +9.6% |
| 2014 | $3,634 -11.6% | $200,207 |
| 2013 | $4,112 +4.6% | $200,207 +13.3% |
| 2011 | $3,930 -2.6% | $176,751 |
| 2010 | $4,034 +0.5% | $176,751 |
| 2009 | $4,016 | $176,751 |
Find assessor info on the county website
Neighborhood: 68715
Nearby homes
- $360,7003 bd3 ba1.4k sqft204 Highland Dr, Battle Creek, NE 68715Off Market
- $375,2003 bd3 ba1.6k sqft103 N 7th St, Battle Creek, NE 68715Off Market
- $339,0003 bd2 ba1.6k sqft101 N 7th St, Battle Creek, NE 68715Off Market
- $394,1003 bd4 ba1.6k sqft105 N 7th St, Battle Creek, NE 68715Off Market
- $312,6002 bd2 ba1k sqft101 S 8th St, Battle Creek, NE 68715Off Market
- $322,6005 bd3 ba2.9k sqft103 S 7th St, Battle Creek, NE 68715Off Market
- $403,0003 bd2 ba1.9k sqft100 S 7th St, Battle Creek, NE 68715Off Market
- $247,9002 bd2 ba1k sqft102 S 7th St, Battle Creek, NE 68715Off Market
Nearby schools
GreatSchools rating
- 7/10Battle Creek Elementary SchoolGrades: PK-6Distance: 0.4 mi
- 7/10Battle Creek High SchoolGrades: 7-12Distance: 0.4 mi


Get pre-qualified for a loan
At Zillow Home Loans, we can pre-qualify you in as little as 5 minutes with no impact to your credit score.An equal housing lender. NMLS #10287.
- Nebraska
- Madison County
- Battle Creek
- 68715
- 202 Highland Dr
Nearby cities
Nearby zip codes
Other Battle Creek Topics
