Skip main navigation
Closed
  • Listing Provided by: Century 21 South Central Realty
    Bought with: Real Broker LLC
    $297,500

    202 Highway F, Salem, MO 65560

    4beds
    2,144sqft
    Single Family Residence
    Built in 1908
    3.45 Acres Lot
    $297,500 Zestimate®
    $139/sqft
    $1,988 Estimated rent

    Home value

    $297,500

    $271,000 - $327,000

    $1,988/mo

    Zestimate® history
    Loading
    Loading...

    Owner options

    List your home for rent

    $1,988/mo

    Rent Zestimate®

    Find your next renter with Zillow Rental Manager. Plus, with online applications, you can quickly screen prospective tenants – for free.

    Learn more

    $1,988/mo

    Rent Zestimate®

    Refinance and save

    $1,762/mo

    Est. payment

    Refinancing to a lower rate could help reduce your monthly payments and save thousands over the life of the loan.

    See today's rates

    $1,762/mo

    Est. payment

    Explore your selling options

    Work with a Zillow partner agent

    Leverage their expertise and Zillow's premium Showcase listings to get your home seen by more buyers.

    Get started

    List with your own agent

    Get your home in front of millions of buyers by listing it on Zillow.

    Learn how to do it

    Sell it yourself

    Take full control of how buyers see your home on Zillow by listing For Sale by Owner (FSBO).

    List your home

    What's special

    Huge bedroomMetal frameSmall basement areaSeparate dining roomLarge bathroomSump pump

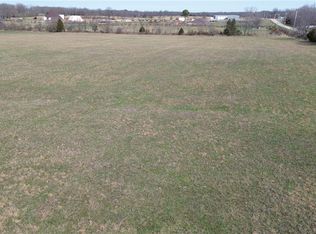
    Welcome home!! This 2-story country home has it all. Main level features kitchen w/ nice cabinets, farm type sink, pantry, patio door to deck; Large, separate dining room w/ tons of natural light; Living room has bay window; Large bathroom w/ walk-in tub/shower & a huge bedroom (closet currently for washer/dryer); Rear entry w/ 3/4 bath off it. Upstairs has three bedrooms w/ one being huge, full bathroom & large sitting area that could be used as a non-conforming bedroom. Small basement area w/ sump pump for furnace, water heater & pressure tank. Covered front porch. Large, covered rear patio. A 60 X 30 metal building w/ metal frame, concrete floor and electric. 42 X 32 metal building w/ concrete floor, electric, insulated and lean to. In-ground pool. Beautiful white fencing. All open and lots of grass for a horse or cow. Plenty of room for the kids to play.

    This property is off market, which means it's not currently listed for sale or rent on Zillow. This may be different from what's available on other websites or public sources.

    Zillow last checked:

    Listing updated:

    Listing Provided by:

    Beth A Frizzell 573-247-2967,

    Century 21 South Central Realty

    Bought with:

    Brittney D Clayton, 2021019326

    Real Broker LLC

    Source: MARIS,MLS#: 22075600MLS LogoOriginating MLS: South Central Board of REALTORS

    Facts & features

    Interior

    Bedrooms & bathrooms
    • Bedrooms: 4
    • Bathrooms: 3
    • Full bathrooms: 2
    • 1/2 bathrooms: 1
    • Main level bathrooms: 2
    • Main level bedrooms: 1
    Bedroom
    • Features: Floor Covering: Carpeting
    • Level: Main
    • Area: 209
    • Dimensions: 19x11
    Bedroom
    • Features: Floor Covering: Carpeting
    • Level: Upper
    • Area: 315
    • Dimensions: 21x15
    Bedroom
    • Features: Floor Covering: Carpeting
    • Level: Upper
    • Area: 225
    • Dimensions: 15x15
    Bedroom
    • Features: Floor Covering: Carpeting
    • Level: Upper
    • Area: 150
    • Dimensions: 15x10
    Bathroom
    • Features: Floor Covering: Vinyl
    • Level: Main
    • Area: 80
    • Dimensions: 10x8
    Bathroom
    • Features: Floor Covering: Vinyl
    • Level: Main
    • Area: 21
    • Dimensions: 3x7
    Bathroom
    • Features: Floor Covering: Vinyl
    • Level: Upper
    • Area: 40
    • Dimensions: 8x5
    Dining room
    • Features: Floor Covering: Carpeting
    • Level: Main
    • Area: 225
    • Dimensions: 15x15
    Kitchen
    • Features: Floor Covering: Laminate
    • Level: Main
    • Area: 165
    • Dimensions: 15x11
    Living room
    • Features: Floor Covering: Carpeting
    • Level: Main
    • Area: 225
    • Dimensions: 15x15
    Other
    • Features: Floor Covering: Carpeting
    • Level: Upper
    • Area: 132
    • Dimensions: 12x11
    Heating
    • Electric, Propane, Forced Air, Heat Pump
    Cooling
    • Attic Fan, Ceiling Fan(s), Central Air, Electric, Heat Pump
    Appliances
    • Included: Dishwasher, Disposal, Microwave, Electric Range, Electric Oven, Refrigerator, Electric Water Heater
    • Laundry: Main Level
    Features
    • Separate Dining, Custom Cabinetry, Pantry, Workshop/Hobby Area
    • Flooring: Carpet
    • Doors: Sliding Doors
    • Basement: Concrete,Sump Pump,Unfinished
    • Has fireplace: No
    • Fireplace features: None
    Interior area
    • Total structure area: 2,144
    • Total interior livable area: 2,144 sqft
    • Finished area above ground: 2,144
    • Finished area below ground: 192

    Property

    Parking
    • Total spaces: 4
    • Parking features: Detached, Off Street, Storage, Workshop in Garage
    • Garage spaces: 4
    Features
    • Levels: Two
    • Patio & porch: Patio
    • Has private pool: Yes
    • Pool features: Private, In Ground
    Lot
    • Size: 3.45 Acres
    • Dimensions: 3.5 - 4 +/- Acres
    • Features: Level
    Details
    • Additional structures: Workshop
    • Parcel number: 088.028000010.001
    • Special conditions: Standard

    Construction

    Type & style
    • Home type: SingleFamily
    • Architectural style: Colonial,Other
    • Property subtype: Single Family Residence
    Materials
    • Steel Siding
    Condition
    • Year built: 1908

    Utilities & green energy

    • Sewer: Lagoon
    • Water: Well

    Community & neighborhood

    Security
    • Security features: Smoke Detector(s)
    Location
    • Region: Salem
    • Subdivision: None

    Other

    Other facts
    • Listing terms: Cash,Conventional
    • Ownership: Private
    • Road surface type: Gravel

    Price history

    DateEventPrice
    6/30/2023Sold--
    Source: MARIS #22075600 Report a problem
    5/24/2023Pending sale$250,000$117/sqft
    Source: MARIS #22075600 Report a problem
    4/10/2023Contingent$250,000$117/sqft
    Source: MARIS #22075600 Report a problem
    4/10/2023Pending sale$250,000$117/sqft
    Source: MARIS #22075600 Report a problem
    3/22/2023Price change$250,000-7.4%$117/sqft
    Source: MARIS #22075600 Report a problem
    12/1/2022Listed for sale$270,000$126/sqft
    Source: MARIS #22075600 Report a problem

    Public tax history

    YearProperty taxesTax assessment
    2025$879 +6.7%$21,640
    2024$824 +0.4%$21,640
    2023$820 +3.9%$21,640 +3.9%
    2022$789 $20,820
    2021-- $20,820
    2020-- $20,820 -2.5%
    2017-- $21,360 +2.9%
    2016-- $20,750
    2015-- $20,750 0%
    2014-- $20,760 -7.6%
    2013-- $22,460

    Find assessor info on the county website

    Neighborhood: 65560

    Nearby schools

    GreatSchools rating
    Schools provided by the listing agent
    • Elementary: Green Forest Elem.
    • Middle: Green Forest Elem.
    • High: Salem Sr. High

    Source: MARIS. This data may not be complete. We recommend contacting the local school district to confirm school assignments for this home.

    Get pre-qualified for a loan
    At Zillow Home Loans, we can pre-qualify you in as little as 5 minutes with no impact to your credit score.

    An equal housing lender. NMLS #10287.

    Sell for more on Zillow
    Get a Zillow Showcase℠ listing at no additional cost and you could sell for .
    $297,500
    2% more
    +$5,950
    With Zillow Showcase(estimated)
    $303,450