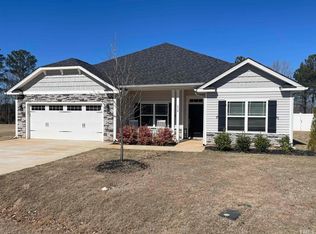
Welcome to 202 Hillmont Drive, Garner, NC 27529! Built in 2021, this stunning 5-bedroom, 3.5-bath home offers approximately 2,700 sq. ft. of modern living space designed for comfort and convenience. This property is move-in ready and full of thoughtful upgrades with an Assumable VA loan. Up to $3,000 in buyer closing costs when using Advantage Lending. Interior Highlights Step inside to find an open floor plan that seamlessly blends style and functionality. The kitchen boasts granite countertops, sleek cabinetry, and plenty of workspace—perfect for both everyday meals and entertaining. The spacious living area features a cozy fireplace, while durable laminate flooring and plush carpeted bedrooms provide both elegance and comfort. The first-floor primary suite offers a private retreat with ample space and convenience, while additional bedrooms provide flexibility for family, guests, or a home office. With 3.5 baths, everyone has room to unwind. Energy & Lifestyle Upgrades This home is equipped with solar panels, offering energy efficiency and cost savings. The 3-car garage provides abundant storage and parking, and an additional shed in the backyard adds even more utility. Outdoor Living The property's backyard is ideal for gatherings, gardening, or simply relaxing, with enough space for your vision to come to life. Location & Community Situated in Garner, this home provides the perfect balance of small-town charm and proximity to the Triangle. You'll enjoy: Quick access to Raleigh for work or play. Nearby shopping, dining, and entertainment at White Oak Crossing. Beautiful parks like Lake Benson Park for walking trails, boating, and outdoor activities. Easy commutes via I-40 and US-70.
Sold for $435,000
Street View
Zestimate®
$435,000
202 Hillmont Dr, Garner, NC 27529
5beds
2,706sqft
Single Family Residence, Residential
Built in 2021
8,276 Square Feet Lot
$435,000 Zestimate®
$161/sqft
$2,575 Estimated rent
Home value
$435,000
$413,000 - $457,000
$2,575/mo
Zestimate® history
Owner options
List your home for rent
$2,575/mo
Rent Zestimate®
Find your next renter with Zillow Rental Manager. Plus, with online applications, you can quickly screen prospective tenants – for free.
$2,575/mo
Rent Zestimate®
Refinance and save
$2,639/mo
Est. payment
Refinancing to a lower rate could help reduce your monthly payments and save thousands over the life of the loan.
$2,639/mo
Est. payment
Explore your selling options
Work with a Zillow partner agent
Leverage their expertise and Zillow's premium Showcase listings to get your home seen by more buyers.
Get startedList with your own agent
Get your home in front of millions of buyers by listing it on Zillow.
Learn how to do itSell it yourself
Take full control of how buyers see your home on Zillow by listing For Sale by Owner (FSBO).
List your homeWhat's special
Cozy fireplaceOpen floor planGranite countertopsDurable laminate flooringFirst-floor primary suiteSleek cabinetryPlush carpeted bedrooms
Zillow last checked:
Listing updated:
Listed by:
Adam Noe 919-987-6505,
eXp Realty, LLC - C
Bought with:
Victoria Block, 289481
Northside Realty Inc.
Source: Doorify MLS,MLS#: 10122618
Facts & features
Interior
Bedrooms & bathrooms
- Bedrooms: 5
- Bathrooms: 4
- Full bathrooms: 3
- 1/2 bathrooms: 1
Heating
- Forced Air
Cooling
- Central Air
Appliances
- Laundry: Laundry Room
Features
- Flooring: Carpet, Laminate, Vinyl
Interior area
- Total structure area: 2,706
- Total interior livable area: 2,706 sqft
- Finished area above ground: 2,706
- Finished area below ground: 0
Property
Parking
- Total spaces: 6
- Parking features: Garage - Attached
- Attached garage spaces: 3
Features
- Levels: Two
- Stories: 2
- Patio & porch: Covered, Porch
- Has view: Yes
Lot
- Size: 8,276 Square Feet
Details
- Parcel number: 164600631825
- Special conditions: Standard
Construction
Type & style
- Home type: SingleFamily
- Architectural style: Traditional
- Property subtype: Single Family Residence, Residential
Materials
- Vinyl Siding
- Foundation: Slab
- Roof: Shingle
Condition
- New construction: No
- Year built: 2021
Utilities & green energy
- Sewer: Public Sewer
- Water: Public
Community & HOA
Community
- Subdivision: Mason Park
HOA
- Has HOA: Yes
- Services included: None
- HOA fee: $48 monthly
Location
- Region: Garner
Financial & listing details
- Price per square foot: $161/sqft
- Tax assessed value: $472,710
- Annual tax amount: $3,001
- Date on market: 9/18/2025
Price history
| Date | Event | Price |
|---|---|---|
| 3/16/2026 | Sold | $435,000-1.1%$161/sqft |
Source:  Doorify MLS #10122618 Report a problem Doorify MLS #10122618 Report a problem | ||
| 2/17/2026 | Pending sale | $439,900$163/sqft |
Source: Doorify MLS #10122618 Report a problem | ||
| 12/20/2025 | Price change | $439,900-1.1%$163/sqft |
Source: Doorify MLS #10122618 Report a problem | ||
| 10/17/2025 | Price change | $444,900-1.1%$164/sqft |
Source: Doorify MLS #10122618 Report a problem | ||
| 9/18/2025 | Listed for sale | $450,000+34.4%$166/sqft |
Source: Doorify MLS #10122618 Report a problem | ||
| 7/31/2021 | Sold | $334,800$124/sqft |
Source: Doorify MLS #2399141 Report a problem | ||
| 7/31/2021 | Pending sale | $334,800$124/sqft |
Source: Doorify MLS #2399141 Report a problem | ||
| 7/31/2021 | Listed for sale | $334,800$124/sqft |
Source: Doorify MLS #2399141 Report a problem | ||
Public tax history
| Year | Property taxes | Tax assessment |
|---|---|---|
| 2025 | $2,716 +29.4% | $472,710 +55.4% |
| 2024 | $2,099 +3.5% | $304,100 |
| 2023 | $2,027 -18.9% | $304,100 |
| 2022 | $2,501 +508.2% | $304,100 +508.2% |
| 2021 | $411 | $50,000 |
Find assessor info on the county website
Neighborhood: 27529
Nearby homes
- $347,1004 bd2 ba2.1k sqft199 Hillmont Dr, Garner, NC 27529Off Market
- $352,5004 bd2 ba2.1k sqft189 Hillmont Dr, Garner, NC 27529Off Market
- $495,0005 bd4 ba3.4k sqft182 Hillmont Dr, Garner, NC 27529Sold

- $383,1004 bd2 ba2.2k sqft238 Hillmont Dr, Garner, NC 27529Off Market
- $1,157,2902 bd2 ba2.7k sqft7792 Cleveland Rd, Clayton, NC 27520Off Market
- $86021.41 Acres488 Josephine Rd, Garner, NC 27529Off Market
- $410,0004 bd3 ba2.4k sqft52 Grey Hawk Dr, Garner, NC 27529For Sale
- $405,7004 bd3 ba2.5k sqft68 Grey Hawk Dr, Garner, NC 27529Off Market
Nearby schools
GreatSchools rating
- 8/10Polenta ElementaryGrades: PK-5Distance: 0.4 mi
- 8/10Swift Creek MiddleGrades: 6-8Distance: 1.9 mi
- 6/10Cleveland High SchoolGrades: 9-12Distance: 1.4 mi
Schools provided by the listing agent
- Elementary: Johnston - West View
- Middle: Johnston - Cleveland
- High: Johnston - W Johnston
Source: Doorify MLS. This data may not be complete. We recommend contacting the local school district to confirm school assignments for this home.
Get a cash offer in 3 minutes
Find out how much your home could sell for in as little as 3 minutes with a no-obligation cash offer.
Estimated market value
$435,000
Get a cash offer in 3 minutes
Find out how much your home could sell for in as little as 3 minutes with a no-obligation cash offer.
Estimated market value
$435,000
- North Carolina
- Johnston County
- Clayton
- 27529
- 202 Hillmont Dr
Nearby cities
Nearby zip codes
Other Clayton Topics
