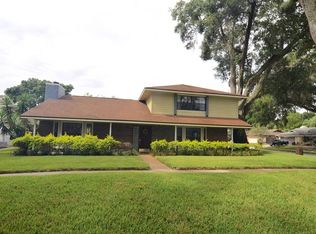
This charming 3-bedroom, 2-bathroom residence is perfectly situated in an enviable locale, with easy access to shopping destinations, key highways, and the picturesque Downtown Lake Concord Park, all without the constraints of an HOA. The home has been attentively updated with practical enhancements, including a comprehensive re-plumbing in 2023, a new electrical panel in the same year, and a durable new roof added in 2022. The interior welcomes with newly laid floors and a renovated kitchen, both completed in 2022, that blend modernity with the home's innate warmth. Added to these renovations is a newer HVAC system, ensuring year-round comfort. Beyond functionality, the home excels in leisure and storage options. It features a spacious two-car garage, a fenced-in backyard that promises privacy and safety for outdoor activities, and a quintessential Florida screen room, offering a serene retreat to enjoy the state’s famed sunshine and breezes, free from the elements. These thoughtful inclusions and recent bathroom remodels contribute to the property’s allure, presenting a comprehensive package of style, comfort, and convenience ready to be called home. Check out a the layout, 3D tour, video, and more at www.202HoffmanCt.com
Sold for $382,000
$382,000
202 HOFFMAN COURT, CASSELBERRY, FL 32707
3beds
1,678sqft
Single Family Residence
Built in 1982
0.26 Acres Lot
$393,800 Zestimate®
$228/sqft
$2,381 Estimated rent
Home value
$393,800
$374,000 - $413,000
$2,381/mo
Zestimate® history
Owner options
List your home for rent
$2,381/mo
Rent Zestimate®
Find your next renter with Zillow Rental Manager. Plus, with online applications, you can quickly screen prospective tenants – for free.
$2,381/mo
Rent Zestimate®
Refinance and save
$2,555/mo
Est. payment
Refinancing to a lower rate could help reduce your monthly payments and save thousands over the life of the loan.
$2,555/mo
Est. payment
Explore your selling options
Work with a Zillow partner agent
Leverage their expertise and Zillow's premium Showcase listings to get your home seen by more buyers.
Get startedList with your own agent
Get your home in front of millions of buyers by listing it on Zillow.
Learn how to do itSell it yourself
Take full control of how buyers see your home on Zillow by listing For Sale by Owner (FSBO).
List your homeWhat's special
Renovated kitchenDurable new roofComprehensive re - plumbingKey highwaysNew electrical panelNewly laid floors
Zillow last checked:
Listing updated:
Listed by:
Joe Adkins 407-798-0311,
THE REALTY FACTOR INC 407-798-0311
Bought with:
Rammi Rehani
CHARLES RUTENBERG REALTY ORLANDO
Source: Stellar MLS,MLS#: O6185931 Originating MLS: Orlando Regional
Originating MLS: Orlando Regional
Facts & features
Interior
Bedrooms & bathrooms
- Bedrooms: 3
- Bathrooms: 2
- Full bathrooms: 2
Rooms
- Room types: Attic, Breakfast Room Separate, Family Room
Primary bedroom
- Features: Walk-In Closet(s)
- Level: First
- Dimensions: 18.5x17
Bedroom 2
- Features: Built-in Closet
- Level: First
- Dimensions: 10x13
Bedroom 3
- Features: Built-in Closet
- Level: First
- Dimensions: 13x11
Primary bathroom
- Level: First
- Dimensions: 5.5x12
Bathroom 2
- Level: First
- Dimensions: 6x8
Dining room
- Level: First
- Dimensions: 17x11
Foyer
- Level: First
- Dimensions: 13x6
Kitchen
- Level: First
- Dimensions: 17x10
Living room
- Level: First
- Dimensions: 19x16.5
Heating
- Central
Cooling
- Central Air
Appliances
- Included: Convection Oven, Cooktop, Dishwasher, Disposal, Refrigerator
- Laundry: In Garage
Features
- Ceiling Fan(s), Open Floorplan, Primary Bedroom Main Floor, Solid Surface Counters, Split Bedroom, Stone Counters, Vaulted Ceiling(s), Walk-In Closet(s)
- Flooring: Carpet, Laminate, Tile
- Windows: Shutters, Skylight(s)
- Has fireplace: Yes
- Fireplace features: Wood Burning
Interior area
- Total structure area: 2,551
- Total interior livable area: 1,678 sqft
Property
Parking
- Total spaces: 2
- Parking features: Garage Faces Side, On Street, Parking Pad
- Attached garage spaces: 2
- Has uncovered spaces: Yes
- Details: Garage Dimensions: 20x23
Features
- Levels: One
- Stories: 1
- Patio & porch: Rear Porch, Screened
- Exterior features: Sidewalk
- Fencing: Chain Link
- Has view: Yes
- View description: Garden
Lot
- Size: 0.26 Acres
- Features: Corner Lot, Cul-De-Sac, City Lot, Level, Near Public Transit, Oversized Lot, Sidewalk, Street Dead-End
Details
- Parcel number: 08213050900000100
- Zoning: R-8
- Special conditions: None
Construction
Type & style
- Home type: SingleFamily
- Property subtype: Single Family Residence
Materials
- Block
- Foundation: Slab
- Roof: Shingle
Condition
- Completed
- New construction: No
- Year built: 1982
Utilities & green energy
- Sewer: Public Sewer
- Water: None
- Utilities for property: Public, Sewer Connected, Street Lights, Water Connected
Community & HOA
Community
- Pet fee: $0 monthly
- Subdivision: COLONIAL POINT
HOA
- Has HOA: No
Location
- Region: Casselberry
Financial & listing details
- Price per square foot: $228/sqft
- Tax assessed value: $320,998
- Annual tax amount: $4,190
- Date on market: 3/9/2024
- Cumulative days on market: 4 days
- Listing terms: Cash,Conventional,FHA
- Ownership: Fee Simple
- Total actual rent: 0
- Road surface type: Paved, Asphalt
Price history
| Date | Event | Price |
|---|---|---|
| 5/7/2024 | Sold | $382,000+0.6%$228/sqft |
Source:  Stellar MLS #O6185931 Report a problem Stellar MLS #O6185931 Report a problem | ||
| 3/13/2024 | Pending sale | $379,900$226/sqft |
Source: Stellar MLS #O6185931 Report a problem | ||
| 3/9/2024 | Listed for sale | $379,900+173.3%$226/sqft |
Source: Stellar MLS #O6185931 Report a problem | ||
| 9/5/2019 | Listing removed | $1,497$1/sqft |
Source: The Realty Factor, Inc. DBA The Rental Factor Report a problem | ||
| 8/22/2019 | Price change | $1,497-3.9%$1/sqft |
Source: The Realty Factor, Inc. DBA The Rental Factor Report a problem | ||
| 8/10/2019 | Price change | $1,557-2.7%$1/sqft |
Source: The Realty Factor, Inc. DBA The Rental Factor Report a problem | ||
| 7/8/2019 | Listed for rent | $1,600+3.4%$1/sqft |
Source: The Realty Factor, Inc. DBA The Rental Factor Report a problem | ||
| 5/14/2018 | Listing removed | $1,547$1/sqft |
Source: The Realty Factor, Inc. DBA The Rental Factor Report a problem | ||
| 5/4/2018 | Listed for rent | $1,547+6.9%$1/sqft |
Source: The Realty Factor, Inc. DBA The Rental Factor Report a problem | ||
| 5/31/2017 | Listing removed | $1,447$1/sqft |
Source: The Realty Factor, Inc. DBA The Rental Factor Report a problem | ||
| 5/3/2017 | Listed for rent | $1,447+15.8%$1/sqft |
Source: The Realty Factor, Inc. DBA The Rental Factor Report a problem | ||
| 12/3/2014 | Listing removed | $1,250$1/sqft |
Source: Appfolio Report a problem | ||
| 11/8/2014 | Price change | $1,250-3.6%$1/sqft |
Source: THE REALTY FACTOR INC #O5327960 Report a problem | ||
| 10/31/2014 | Price change | $1,297+17.9%$1/sqft |
Source: THE REALTY FACTOR INC #O5327960 Report a problem | ||
| 10/23/2014 | Listed for rent | $1,100$1/sqft |
Source: The Rental Factor Report a problem | ||
| 12/6/2012 | Sold | $139,000-0.6%$83/sqft |
Source: Public Record Report a problem | ||
| 9/20/2012 | Price change | $139,900-6.7%$83/sqft |
Source: Exit Realty Central #O5116093 Report a problem | ||
| 8/17/2012 | Listed for sale | $149,900+40.1%$89/sqft |
Source: Homepath Report a problem | ||
| 8/5/1997 | Sold | $107,000$64/sqft |
Source: Public Record Report a problem | ||
Public tax history
| Year | Property taxes | Tax assessment |
|---|---|---|
| 2025 | $5,098 +8.7% | $320,998 +24.1% |
| 2024 | $4,688 +13% | $258,651 +10% |
| 2023 | $4,148 +8.7% | $235,137 +10% |
| 2022 | $3,816 +12.7% | $213,761 +10% |
| 2021 | $3,385 +10.9% | $194,328 +10% |
| 2020 | $3,052 +8.6% | $176,662 +10% |
| 2019 | $2,810 | $160,602 -0.1% |
| 2018 | $2,810 +6.2% | $160,807 +21.2% |
| 2017 | $2,645 +8.4% | $132,729 +6.6% |
| 2016 | $2,441 +9.7% | $124,508 +5.8% |
| 2015 | $2,224 | $117,712 +7.4% |
| 2014 | $2,224 +69.6% | $109,611 +1.5% |
| 2013 | $1,312 +1.9% | $107,991 -1.6% |
| 2012 | $1,287 -11.2% | $109,766 -6.8% |
| 2011 | $1,450 +1.4% | $117,782 +1.5% |
| 2010 | $1,431 +4.7% | $116,041 +2.7% |
| 2009 | $1,367 +6% | $112,990 +0.1% |
| 2008 | $1,290 -9.6% | $112,877 +3% |
| 2007 | $1,427 -5.1% | $109,589 +2.5% |
| 2006 | $1,504 +2.4% | $106,916 +3% |
| 2005 | $1,468 +1.2% | $103,802 +3% |
| 2004 | $1,451 +1.3% | $100,779 +1.9% |
| 2003 | $1,433 +1.8% | $98,900 +2.4% |
| 2002 | $1,408 +6.1% | $96,582 +4.6% |
| 2000 | $1,327 | $92,292 |
Find assessor info on the county website
Neighborhood: 32707
Nearby homes
- $377,7003 bd2 ba1.6k sqft206 Hoffman Ct, Casselberry, FL 32707Off Market

- $501,3004 bd3 ba2.5k sqft317 N Cypress Way, Casselberry, FL 32707Off Market
- $526,0004 bd2 ba1.7k sqft312 N Cypress Way, Casselberry, FL 32707Off Market
- $163,9004 bd3 ba2.8k sqft225 Hancock Ct, Casselberry, FL 32707Sold
- $420,2003 bd2 ba1.9k sqft210 Hoffman Ct, Casselberry, FL 32707Off Market
- $393,7003 bd2 ba1.5k sqft308 N Cypress Way, Casselberry, FL 32707Off Market
- $361,6003 bd2 ba1.5k sqft203 Hoffman Ct, Casselberry, FL 32707Off Market
- $381,5003 bd2 ba1.4k sqft316 N Cypress Way, Casselberry, FL 32707Off Market
Nearby schools
GreatSchools rating
- 6/10Altamonte Elementary SchoolGrades: PK-5Distance: 1.9 mi
- 6/10Milwee Middle SchoolGrades: 6-8Distance: 0.4 mi
- 6/10Lyman High SchoolGrades: PK,9-12Distance: 0.8 mi
Schools provided by the listing agent
- Elementary: Altamonte Elementary
- Middle: Milwee Middle
- High: Lyman High
Source: Stellar MLS. This data may not be complete. We recommend contacting the local school district to confirm school assignments for this home.
Get a cash offer in 3 minutes
Find out how much your home could sell for in as little as 3 minutes with a no-obligation cash offer.
Estimated market value
$393,800
Get a cash offer in 3 minutes
Find out how much your home could sell for in as little as 3 minutes with a no-obligation cash offer.
Estimated market value
$393,800
- Florida
- Seminole County
- Casselberry
- 32707
- 202 HOFFMAN COURT
Nearby cities
Nearby zip codes
Other Casselberry Topics
