Skip main navigation
Active under contract
  • Listed by: Keller Williams Realty-Metropolitan • Cinthia Ulloa
    Price cut: $35K (7/20)
    $400,000

    202 Holly Avenue, Manchester, NH 03103

    4beds
    1,368sqft
    : 
    $2,858/mo
    Get pre-qualified
    Single Family Residence
    Built in 1959
    6,098 Square Feet Lot
    $429,800 Zestimate®
    $292/sqft
    $-- HOA

    What's special

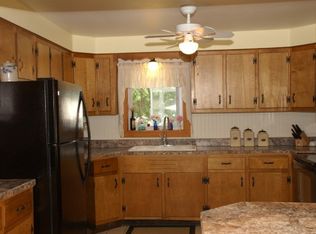
    OPEN HOUSE 7/25 CANCELLED. Charming and move-in ready, this adorable Cape is nestled in Manchester's desirable Southside neighborhood and offers the perfect blend of character, updates, and value! Featuring 3 bedrooms with the potential for a 4th bedroom or flexible home office, this home offers a layout that can easily adapt to your needs. The spacious kitchen is equipped with stainless steel appliances, while the separate dining room provides the perfect space for entertaining or can easily serve as an additional bedroom if desired. Beautiful hardwood floors run throughout most of the home, and the finished basement offers valuable extra living space for a family room, playroom, gym, or home office. Major updates include a newer year-old roof, 7-year-old boiler, exterior paint completed just 3 years ago, and a 6-year-old fence, giving buyers added peace of mind. The home is also connected to natural gas for added efficiency and convenience. Step outside to enjoy the spacious backyard, complete with a carport, included hot tub, and plenty of room to relax, garden, or entertain. The floor, trim and ceiling repairs are currently being completed, allowing the next owner to move in with confidence. Conveniently located close to shopping, schools, restaurants, and major commuting routes, this home offers both comfort and convenience. Priced to sell, this is an incredible opportunity for first-time buyers, growing families, or anyone looking for a well-maintained home with room to make it their own. Showings begin at the first Open House. Don't miss your opportunity to make this charming Cape your next home!
    41 days
    |
    372
    |
    24
    |

    Zillow last checked:

    Listing updated:

    Listed by:

    Cinthia Ulloa,

    Keller Williams Realty-Metropolitan 603-232-8282

    Source: PrimeMLS,MLS#: 5099123MLS Logo

      Facts & features

      Interior

      Bedrooms & bathrooms
      • Bedrooms: 4
      • Bathrooms: 1
      • Full bathrooms: 1
      Heating
      • Natural Gas, Hot Water
      Cooling
      • None
      Appliances
      • Included: Dishwasher, Dryer, Microwave, Refrigerator, Washer, Electric Stove
      • Laundry: Laundry Hook-ups
      Features
      • Ceiling Fan(s), Kitchen/Dining, Natural Light
      • Flooring: Carpet, Hardwood, Tile, Vinyl
      • Windows: Blinds, Screens
      • Basement: Bulkhead,Full,Partially Finished,Interior Entry
      Interior area
      • Total structure area: 1,728
      • Total interior livable area: 1,368 sqft
      • Finished area above ground: 1,008
      • Finished area below ground: 360

      Property

      Parking
      • Total spaces: 1
      • Parking features: Paved, Parking Spaces 1 - 10, Covered, Carport
      • Garage spaces: 1
      • Has carport: Yes
      Accessibility
      • Accessibility features: 1st Floor Bedroom, 1st Floor Full Bathroom
      Features
      • Levels: 1.75
      • Stories: 1.75
      • Patio & porch: Enclosed Porch
      • Exterior features: Deck, Shed
      Lot
      • Size: 6,098 Square Feet
      • Features: City Lot
      Details
      • Parcel number: MNCHM0370B000L0010
      • Zoning description: Residential

      Construction

      Type & style
      • Home type: SingleFamily
      • Architectural style: Cape
      • Property subtype: Single Family Residence
      Materials
      • Wood Frame, Vinyl Siding
      • Foundation: Concrete
      • Roof: Asphalt Shingle
      Condition
      • New construction: No
      • Year built: 1959

      Utilities & green energy

      • Electric: Circuit Breakers
      • Sewer: Public Sewer
      • Utilities for property: None, No Internet

      Community & HOA

      Location
      • Region: Manchester

      Financial & listing details

      • Price per square foot: $292/sqft
      • Tax assessed value: $267,100
      • Annual tax amount: $5,412
      • Date on market: 7/9/2026
      • Road surface type: Paved

        Estimated market value

        $429,800

        $408,000 - $451,000

        $2,593/mo

        Price history

        DateEventPrice
        7/20/2026Price change$400,000-8%$292/sqft
        Source: PrimeMLS #5099123 Report a problem
        7/9/2026Listed for sale$435,000+74.1%$318/sqft
        Source: PrimeMLS #5099123 Report a problem
        7/26/2019Sold$249,900$183/sqft
        Source: PrimeMLS #4759337 Report a problem
        6/18/2019Listed for sale$249,900+9.8%$183/sqft
        Source: Keller Williams Realty-Metropolitan #4759337 Report a problem
        10/26/2017Listing removed$227,500$166/sqft
        Source: Metropolitan #4663585 Report a problem
        10/12/2017Listed for sale$227,500+114.4%$166/sqft
        Source: Keller Williams Realty-Metropolitan #4663585 Report a problem
        5/8/2017Sold$106,100-25.4%$78/sqft
        Source: Public Record Report a problem
        12/8/2011Sold$142,200+11.1%$104/sqft
        Source: Public Record Report a problem
        3/9/2001Sold$128,000$94/sqft
        Source: Public Record Report a problem

        Public tax history

        YearProperty taxesTax assessment
        2024$5,230 +3.8%$267,100
        2023$5,038 +3.4%$267,100
        2022$4,872 +3.2%$267,100
        2021$4,722 +8.6%$267,100 +51.4%
        2020$4,350 +1.4%$176,400
        2019$4,290 +6.1%$176,400 +3.3%
        2018$4,045 +1.6%$170,800
        2017$3,983 +0.8%$170,800
        2016$3,952 +2%$170,800 +3.3%
        2015$3,875 -0.3%$165,300
        2014$3,885 +6%$165,300
        2012$3,666 $165,300
        2011-- $165,300 -16.6%
        2010-- $198,200
        2009$1,817 +18.2%$198,200
        2005$1,538 +9.1%--
        2004$1,410 +2.8%--
        2003$1,371 +7.8%--
        2002$1,272 -1.5%--
        2001$1,292 $84,200
        Find assessor info on the county website

        Monthly payment

        Est. payment

        Payment breakdown

        Explore the cost of this home by adjusting the details. Changes won't be saved.
        All calculations are estimates and provided by Zillow, Inc. for informational purposes only. Actual amounts may vary.
        HOA fees may include property taxes on listings classified as Co-Ops. Contact the listing agent and/or owner for fee details.
        See how much you could borrow to make a competitive offer.

        Climate risks

        Neighborhood: Southside

        Getting around

        85 / 100
        Very Walkable
        44 / 100
        Somewhat Bikeable

        Nearby schools

        GreatSchools rating

        A local agent can set up tours, give advice and negotiate with sellers.

        A local lender can help you make sure your offer is ready when you are.

        Browse local experts

        Similar homes