This Cutie is in the middle of it ALL! Minutes from downtown Spartanburg, Dorman Center, Restaurants, Shopping and More… Welcomed by the rocking chair front porch, this beautiful brick ranch has the character and charm you’ve been looking for, they don’t build houses like this anymore. Beautiful hardwood floors throughout, crown molding details, vintage bathroom tile, built-in bookshelves, and brick fireplace. This traditional floor plan has many possibilities and spaces for Family and Friends for small or larger gatherings. The screened back porch is perfect for the cooler fall mornings and evenings, plus additional living space. Don’t miss the partially unfinished walk-out basement with great storage, plus additional storage in the utility room off the carport. This precious home sits on just over half an acre lot with extra driveway parking, andNo HOA. There is room for expansion and for You to add some of your touches. Some Updates: 2022 Roof Replaced & 2024 GuttersCleaned; 2022 New HVAC Ductwork; 2022 New Range; 2024 Both Bathrooms Painted & Kitchen Ceiling; 2024 Recessed Lighting added in HallBath. Sold ‘As-Is’, Wood-Stove & Attic Fan. Make Your Appointment Today!!
Sold co op member
$259,300
202 Holly Dr #Y, Spartanburg, SC 29301
3beds
1,774sqft
Single Family Residence
Built in 1960
0.51 Acres Lot
$274,500 Zestimate®
$146/sqft
$1,397 Estimated rent
Home value
$274,500
$258,000 - $288,000
$1,397/mo
Zestimate® history
Owner options
List your home for rent
$1,397/mo
Rent Zestimate®
Find your next renter with Zillow Rental Manager. Plus, with online applications, you can quickly screen prospective tenants – for free.
$1,397/mo
Rent Zestimate®
Refinance and save
$1,540/mo
Est. payment
Refinancing to a lower rate could help reduce your monthly payments and save thousands over the life of the loan.
$1,540/mo
Est. payment
Explore your selling options
Work with a Zillow partner agent
Leverage their expertise and Zillow's premium Showcase listings to get your home seen by more buyers.
Get startedList with your own agent
Get your home in front of millions of buyers by listing it on Zillow.
Learn how to do itSell it yourself
Take full control of how buyers see your home on Zillow by listing For Sale by Owner (FSBO).
List your homeWhat's special
Zillow last checked:
Listing updated:
Listed by:
Lindsie D Sink 864-241-2880,
BHHS C Dan Joyner - Augusta Rd
Bought with:
Jeffrey McDowell, SC
Dahlia Homes
Source: SAR as distributed by MLS GRID,MLS#: 315592
Facts & features
Interior
Bedrooms & bathrooms
- Bedrooms: 3
- Bathrooms: 2
- Full bathrooms: 2
- Main level bathrooms: 2
- Main level bedrooms: 3
Rooms
- Room types: Attic, Breakfast Area, Main Fl Master Bedroom, Other/See Remarks, Unfinished Space
Primary bedroom
- Level: Main
- Area: 208
- Dimensions: 13x16
Bedroom 2
- Level: Main
- Area: 154
- Dimensions: 14x11
Bedroom 3
- Level: Main
- Area: 169
- Dimensions: 13x13
Breakfast room
- Level: 9x8
- Dimensions: M
Den
- Level: Main
- Area: 180
- Dimensions: 15x12
Dining room
- Level: Main
- Area: 132
- Dimensions: 12x11
Kitchen
- Level: Main
- Area: 81
- Dimensions: 9x9
Laundry
- Level: Main
- Area: 24
- Dimensions: 4x6
Living room
- Level: Main
- Area: 228
- Dimensions: 12x19
Screened porch
- Level: Main
- Area: 192
- Dimensions: 12x16
Heating
- Natural Gas, Gas - Natural
Cooling
- Central Air, Electricity
Appliances
- Included: Range, Dishwasher, Dryer, Microwave, Washer, Electric Oven, Free-Standing Range, Self Cleaning Oven, Electric Water Heater
- Laundry: 1st Floor, Laundry Closet, Electric Dryer Hookup
Features
- Ceiling Fan(s), Attic Stairs Pulldown, Fireplace, Ceiling - Smooth, Laminate Counters, Bookcases, Pantry
- Flooring: Ceramic Tile, Laminate, Hardwood
- Windows: Insulated Windows, Tilt-Out, Window Treatments
- Basement: Unfinished,Partial,Walk-Out Access,Basement
- Attic: Pull Down Stairs,Storage
- Has fireplace: No
Interior area
- Total interior livable area: 1,774 sqft
- Finished area above ground: 1,774
- Finished area below ground: 0
Property
Parking
- Total spaces: 1
- Parking features: Attached, Carport, Driveway, Attached Carport
- Attached garage spaces: 1
- Has carport: Yes
- Has uncovered spaces: Yes
Features
- Levels: One
- Patio & porch: Porch, Screened
- Exterior features: Aluminum/Vinyl Trim
Lot
- Size: 0.51 Acres
- Dimensions: 111 x 200 x 110 x 199
- Features: Level
- Topography: Level
Details
- Special conditions: None
Construction
Type & style
- Home type: SingleFamily
- Architectural style: Ranch
- Property subtype: Single Family Residence
Materials
- Brick Veneer
- Foundation: Crawl Space
- Roof: Architectural
Condition
- New construction: No
- Year built: 1960
Utilities & green energy
- Electric: Duke
- Gas: Piedmont
- Sewer: Public Sewer
- Water: Available, Spartanbur
Community & HOA
Community
- Features: None
- Security: Smoke Detector(s)
- Subdivision: Other
HOA
- Has HOA: No
Location
- Region: Spartanburg
Financial & listing details
- Price per square foot: $146/sqft
- Annual tax amount: $1,635
- Date on market: 9/15/2024
- Cumulative days on market: 6 days
Price history
| Date | Event | Price |
|---|---|---|
| 10/18/2024 | Sold | $259,300+3.7%$146/sqft |
Source:  SAR as distributed by MLS GRID #315592 Report a problem SAR as distributed by MLS GRID #315592 Report a problem | ||
| 9/15/2024 | Listed for sale | $250,000$141/sqft |
Source: SAR as distributed by MLS GRID #315592 Report a problem | ||
Public tax history
Tax history is unavailable.
Neighborhood: 29301
Nearby homes
- $259,3003 bd2 ba1.7k sqft202 Holly Dr, Spartanburg, SC 29301Sold

- $340,0003 bd2 ba2.2k sqft208 Holly Dr, Spartanburg, SC 29301Sold
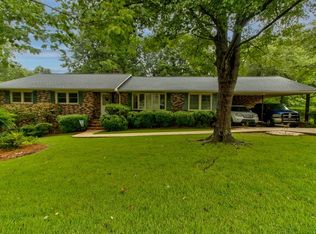
- $236,0003 bd2 ba2k sqft200 Holly Dr, Spartanburg, SC 29301Off Market
- $246,5003 bd2 ba1.7k sqft205 Holly Dr, Spartanburg, SC 29301Off Market
- $277,9003 bd2 ba2.2k sqft212 Holly Dr, Spartanburg, SC 29301Off Market
- $275,0003 bd2 ba1.6k sqft201 Holly Dr, Spartanburg, SC 29301Sold
- $281,1004 bd2 ba2.3k sqft209 Holly Dr, Spartanburg, SC 29301Off Market
- $237,0003 bd2 ba1.7k sqft103 Idlewylde Ct, Spartanburg, SC 29301Off Market
Nearby schools
GreatSchools rating
- 8/10Woodland Heights Elementary SchoolGrades: K-5Distance: 0.5 mi
- 5/10R. P. Dawkins Middle SchoolGrades: 6-8Distance: 2.2 mi
- 6/10Dorman High SchoolGrades: 9-12Distance: 5.7 mi
Schools provided by the listing agent
- Elementary: 6-Woodland Hg
- Middle: 6-Dawkins Middle
- High: 6-Dorman High
Source: SAR as distributed by MLS GRID. This data may not be complete. We recommend contacting the local school district to confirm school assignments for this home.
Get a cash offer in 3 minutes
Find out how much your home could sell for in as little as 3 minutes with a no-obligation cash offer.
Estimated market value
$274,500
Get a cash offer in 3 minutes
Find out how much your home could sell for in as little as 3 minutes with a no-obligation cash offer.
Estimated market value
$274,500
- South Carolina
- Spartanburg County
- Spartanburg
- 29301
- 202 Holly Dr Unit Y
Nearby cities
Nearby neighborhoods
Nearby zip codes
Other Spartanburg Topics
