Welcome to 202 Honey Horn Drive in beautiful Summerville, SC--a spacious and thoughtfully designed home with room for everyone! Featuring 5 bedrooms, 3.5 baths, and an abundance of living space, this home offers the perfect blend of comfort and flexibility.The main floor includes a private mother-in-law suite, ideal for guests or multigenerational living, as well as a dedicated office for working or studying from home. The open-concept living area flows into a modern kitchen with ample counter space, perfect for entertaining or everyday living.Upstairs, you'll find generous bedrooms, including a large primary suite with a walk-in closet and spa-like bath. With plenty of space throughout, this home easily adapts to your lifestyle--whether you need extra room for family or hobbies.Outside, enjoy the lush Zoysia grass and a full irrigation system for easy maintenance. The garage features a new mini-split system, providing a comfortable, climate-controlled space for a home gym, workshop, or extra storage. Located in a sought-after community near top-rated schools, shopping, and dining, 202 Honey Horn Drive delivers both size and style. Don't miss this opportunity to own a beautifully updated home with incredible versatility schedule your showing today!
Closed
$470,000
202 Honey Horn Dr, Summerville, SC 29486
5beds
2,811sqft
Single Family Residence
Built in 2021
6,969 Square Feet Lot
$470,100 Zestimate®
$167/sqft
$2,904 Estimated rent
Home value
$470,100
$442,000 - $498,000
$2,904/mo
Zestimate® history
Owner options
List your home for rent
$2,904/mo
Rent Zestimate®
Find your next renter with Zillow Rental Manager. Plus, with online applications, you can quickly screen prospective tenants – for free.
$2,904/mo
Rent Zestimate®
Refinance and save
$2,768/mo
Est. payment
Refinancing to a lower rate could help reduce your monthly payments and save thousands over the life of the loan.
$2,768/mo
Est. payment
Explore your selling options
Work with a Zillow partner agent
Leverage their expertise and Zillow's premium Showcase listings to get your home seen by more buyers.
Get startedList with your own agent
Get your home in front of millions of buyers by listing it on Zillow.
Learn how to do itSell it yourself
Take full control of how buyers see your home on Zillow by listing For Sale by Owner (FSBO).
List your homeWhat's special
Private mother-in-law suiteAmple counter spaceLush zoysia grassDedicated officeModern kitchenGenerous bedroomsSpa-like bath
Zillow last checked:
Listing updated:
Listed by:
Better Homes And Gardens Real Estate Palmetto
Bought with:
Realty ONE Group Coastal
Source: CTMLS,MLS#: 25029768
Facts & features
Interior
Bedrooms & bathrooms
- Bedrooms: 5
- Bathrooms: 4
- Full bathrooms: 3
- 1/2 bathrooms: 1
Rooms
- Room types: Living/Dining Combo, Office, Dining Room, Eat-In-Kitchen, Laundry, Mother-In-Law Suite, Pantry, Separate Dining
Heating
- Natural Gas
Cooling
- Has cooling: Yes
Appliances
- Laundry: Electric Dryer Hookup, Washer Hookup, Laundry Room
Features
- Ceiling - Smooth, High Ceilings, Garden Tub/Shower, Kitchen Island, Walk-In Closet(s), Eat-in Kitchen, In-Law Floorplan, Pantry
- Flooring: Carpet, Ceramic Tile, Luxury Vinyl
- Windows: Thermal Windows/Doors
- Number of fireplaces: 1
- Fireplace features: Living Room, One
Interior area
- Total structure area: 2,811
- Total interior livable area: 2,811 sqft
Property
Parking
- Total spaces: 2
- Parking features: Garage
- Garage spaces: 2
Features
- Levels: Two
- Stories: 2
- Entry location: Ground Level
- Patio & porch: Screened
- Exterior features: Lawn Irrigation
- Fencing: Wood
Lot
- Size: 6,969 Square Feet
- Features: 0 - .5 Acre
Details
- Parcel number: 1791304049
- Special conditions: 10 Yr Warranty
Construction
Type & style
- Home type: SingleFamily
- Architectural style: Traditional
- Property subtype: Single Family Residence
Materials
- Brick Veneer, Vinyl Siding
- Foundation: Slab
- Roof: Architectural
Condition
- New construction: No
- Year built: 2021
Details
- Warranty included: Yes
Utilities & green energy
- Sewer: Public Sewer
- Water: Public
- Utilities for property: BCW & SA, Berkeley Elect Co-Op, Dominion Energy
Green energy
- Green verification: HERS Index Score, LEED For Homes
Community & HOA
Community
- Features: Park, Pool, Walk/Jog Trails
- Subdivision: Cane Bay Plantation
Location
- Region: Summerville
Financial & listing details
- Price per square foot: $167/sqft
- Tax assessed value: $432,700
- Annual tax amount: $1,803
- Date on market: 11/6/2025
- Listing terms: Any
Price history
| Date | Event | Price |
|---|---|---|
| 5/26/2026 | Sold | $470,000+1.1%$167/sqft |
Source:  CTMLS #25029768 Report a problem CTMLS #25029768 Report a problem | ||
| 2/11/2026 | Price change | $465,000-1.1%$165/sqft |
Source: CTMLS #25029768 Report a problem | ||
| 1/28/2026 | Price change | $470,000-1.1%$167/sqft |
Source: CTMLS #25029768 Report a problem | ||
| 12/22/2025 | Price change | $475,000-1%$169/sqft |
Source: CTMLS #25029768 Report a problem | ||
| 11/6/2025 | Listed for sale | $480,000+2.1%$171/sqft |
Source: CTMLS #25029768 Report a problem | ||
| 9/17/2024 | Sold | $470,000-3.1%$167/sqft |
Source: CTMLS #24022071 Report a problem | ||
| 9/1/2024 | Pending sale | $485,000$173/sqft |
Source: CTMLS #24022071 Report a problem | ||
| 9/1/2024 | Listed for sale | $485,000$173/sqft |
Source: CTMLS #24022071 Report a problem | ||
| 8/25/2024 | Listing removed | $485,000$173/sqft |
Source: CTMLS #24017236 Report a problem | ||
| 8/23/2024 | Price change | $485,000-3%$173/sqft |
Source: CTMLS #24017236 Report a problem | ||
| 8/9/2024 | Price change | $500,000-2%$178/sqft |
Source: CTMLS #24017236 Report a problem | ||
| 7/25/2024 | Price change | $510,000-1%$181/sqft |
Source: CTMLS #24017236 Report a problem | ||
| 7/8/2024 | Listed for sale | $515,000+29.1%$183/sqft |
Source: CTMLS #24017236 Report a problem | ||
| 9/1/2021 | Sold | $398,831$142/sqft |
Source: CTMLS #21013209 Report a problem | ||
Public tax history
| Year | Property taxes | Tax assessment |
|---|---|---|
| 2024 | $1,803 +8.8% | $17,310 +11.5% |
| 2023 | $1,657 -10.6% | $15,530 |
| 2022 | $1,854 +303.2% | $15,530 |
| 2021 | $460 | -- |
Find assessor info on the county website
Neighborhood: 29486
Nearby homes

- $430,0004 bd3 ba2.7k sqft229 Firewheel Ct, Summerville, SC 29486Sold
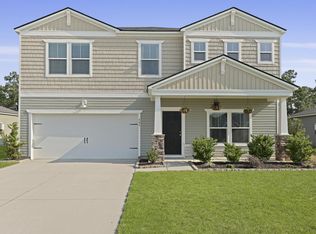
- $392,0004 bd3 ba2.5k sqft505 Spanish Wells Rd, Summerville, SC 29486Sold
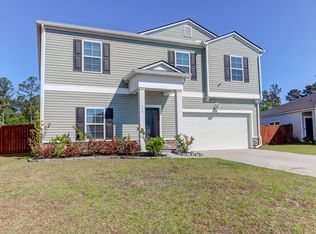
- $375,0004 bd3 ba2.5k sqft475 Spanish Wells Rd, Summerville, SC 29486Sold
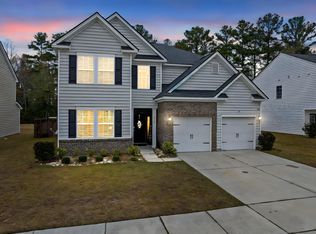
- $500,0004 bd3 ba3.6k sqft515 Singing Bush Ave, Summerville, SC 29486Sold
- $429,0004 bd3 ba2.7k sqft201 Honey Horn Dr, Summerville, SC 29486Off Market
- $350,0004 bd3 ba2.5k sqft522 Spanish Wells Rd, Summerville, SC 29486Sold
- $575,0005 bd5 ba3.7k sqft214 Squire Pope Rd, Summerville, SC 29486Sold
- $465,0004 bd4 ba3.1k sqft711 Squire Pope Rd, Summerville, SC 29486Sold
Nearby schools
GreatSchools rating
- 6/10Whitesville Elementary SchoolGrades: PK-5Distance: 4.5 mi
- 4/10Berkeley Middle SchoolGrades: 6-8Distance: 8.9 mi
- 5/10Berkeley High SchoolGrades: 9-12Distance: 7.6 mi
Schools provided by the listing agent
- Elementary: Whitesville
- Middle: Berkeley
- High: Berkeley
Source: CTMLS. This data may not be complete. We recommend contacting the local school district to confirm school assignments for this home.
Get a cash offer in 3 minutes
Find out how much your home could sell for in as little as 3 minutes with a no-obligation cash offer.
Estimated market value
$470,100
Get a cash offer in 3 minutes
Find out how much your home could sell for in as little as 3 minutes with a no-obligation cash offer.
Estimated market value
$470,100
- South Carolina
- Berkeley County
- Summerville
- 29486
- 202 Honey Horn Dr
Nearby cities
Nearby zip codes
Other Summerville Topics
