Timeless character, generous space & endless potential! Lovingly cared for and well maintained throughout- offering warmth & craftsmanship that’s difficult to find. Come home to a full welcoming front porch adorned with classic columns. Enter the door, you’ll be greeted w/ beautiful hardwood floors, oversized living room, family room w/ fireplace & dining room. Modern new bathroom adds a luxury feel. Layout provides major flexibility. Large 3rd floor attic offers additional usable space while the basement provides excellent storage. Step outside to enjoy the cozy backyard. Sip coffee every morning and cuddle up with a good book in the evenings on the expansive rear balcony that spans the back of the home. The balcony also provides you a glimpse of the Tides Stadium and fireworks from Waterside on the holidays so you can enjoy without even leaving the house. Updated mechanical systems includes newer HVAC, newer electrical panel and newer generator. Private driveway, carport & detached shed. While some cosmetic updates may be desired, this home surely doesn’t disappoint so it won’t last long… Come and see it today… before it’s gone…
Sold
$275,000
202 Hough Ave, Norfolk, VA 23523
3beds
2,242sqft
Single Family Residence
Built in 1910
5,227 Square Feet Lot
$276,100 Zestimate®
$123/sqft
$1,883 Estimated rent
Home value
$276,100
$262,000 - $290,000
$1,883/mo
Zestimate® history
Owner options
List your home for rent
$1,883/mo
Rent Zestimate®
Find your next renter with Zillow Rental Manager. Plus, with online applications, you can quickly screen prospective tenants – for free.
$1,883/mo
Rent Zestimate®
Refinance and save
$1,834/mo
Est. payment
Refinancing to a lower rate could help reduce your monthly payments and save thousands over the life of the loan.
$1,834/mo
Est. payment
Explore your selling options
Work with a Zillow partner agent
Leverage their expertise and Zillow's premium Showcase listings to get your home seen by more buyers.
Get startedList with your own agent
Get your home in front of millions of buyers by listing it on Zillow.
Learn how to do itSell it yourself
Take full control of how buyers see your home on Zillow by listing For Sale by Owner (FSBO).
List your homeWhat's special
Private drivewayDetached shedTimeless characterCozy backyardBeautiful hardwood floorsDining roomBasement provides excellent storage
Zillow last checked:
Listing updated:
Listed by:
Lisa Pleas,
Wholesale Realty Group LLC 757-238-6000
Bought with:
Hunter Nowell
Atlantic Sothebys Int'l Realty
Source: REIN Inc.,MLS#: 10639375
Facts & features
Interior
Bedrooms & bathrooms
- Bedrooms: 3
- Bathrooms: 2
- Full bathrooms: 2
Rooms
- Room types: Attic, Loft, Office/Study, Spare Room
Heating
- Heat Pump
Cooling
- Central Air
Appliances
- Included: Dryer, Electric Range, Refrigerator, Washer, Gas Water Heater
- Laundry: Dryer Hookup, Washer Hookup
Features
- Ceiling Fan(s)
- Flooring: Carpet, Wood
- Basement: Crawl Space
- Number of fireplaces: 1
- Fireplace features: Electric
Interior area
- Total interior livable area: 2,242 sqft
Property
Parking
- Total spaces: 2
- Parking features: 2 Space, Carport, Off Street, Driveway
- Has carport: Yes
- Has uncovered spaces: Yes
Features
- Stories: 3
- Patio & porch: Porch
- Exterior features: Balcony
- Pool features: None
- Fencing: Back Yard,Fenced
- Waterfront features: Not Waterfront
Lot
- Size: 5,227 Square Feet
Details
- Parcel number: 26856250
- Zoning: R-8
- Other equipment: Backup Generator
Construction
Type & style
- Home type: SingleFamily
- Architectural style: Traditional
- Property subtype: Single Family Residence
Materials
- Brick, Vinyl Siding
- Foundation: Basement
- Roof: Asphalt Shingle
Condition
- New construction: No
- Year built: 1910
Utilities & green energy
- Sewer: City/County
- Water: City/County
Community & HOA
Community
- Subdivision: Berkley
HOA
- Has HOA: No
Location
- Region: Norfolk
Financial & listing details
- Price per square foot: $123/sqft
- Tax assessed value: $290,900
- Annual tax amount: $3,200
- Date on market: 6/12/2026
Price history
Price history is unavailable.
Public tax history
| Year | Property taxes | Tax assessment |
|---|---|---|
| 2025 | $3,578 +6.8% | $290,900 +6.8% |
| 2024 | $3,349 +10.8% | $272,300 +12.6% |
| 2023 | $3,023 +12% | $241,800 +12% |
| 2022 | $2,699 +10.8% | $215,900 +10.8% |
| 2021 | $2,435 +1.6% | $194,800 +1.6% |
| 2020 | $2,398 +3.6% | $191,800 +3.6% |
| 2019 | $2,314 +5.1% | $185,100 +5.1% |
| 2018 | $2,201 +10.6% | $176,100 +1.8% |
| 2017 | $1,990 | $173,000 -5.7% |
| 2016 | $1,990 -1.5% | $183,400 |
| 2015 | $2,019 | $183,400 |
| 2014 | $2,019 | $183,400 |
| 2013 | -- | $183,400 |
| 2012 | -- | $183,400 -3.6% |
| 2011 | -- | $190,300 |
| 2010 | -- | $190,300 -4.1% |
| 2009 | -- | $198,400 +2.7% |
| 2008 | -- | $193,100 +8.1% |
| 2007 | -- | $178,600 +37% |
| 2006 | -- | $130,400 +23.5% |
| 2005 | -- | $105,600 +4.7% |
| 2004 | -- | $100,900 +76.7% |
| 2003 | -- | $57,100 +2.1% |
| 2002 | -- | $55,900 +12% |
| 2001 | -- | $49,900 +0.1% |
| 2000 | -- | $49,870 |
Find assessor info on the county website
Neighborhood: Beacon Light
Nearby homes
- $275,4005 bd2 ba2.2k sqft200 Hough Ave, Norfolk, VA 23523Off Market
- $--3 bd1 ba1.1k sqft200 Hough Ave #B, Norfolk, VA 23523Off Market
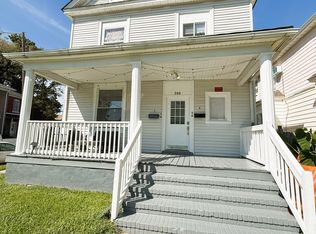
- $--2 bd1 ba1.1k sqft200 Hough Ave #A, Norfolk, VA 23523Off Market
- $--3 bd1 ba1.1k sqft200 Hough Ave #140804131, Norfolk, VA 23523Off Market

- $--2 bd1 ba1.1k sqft200 Hough Ave #140804129, Norfolk, VA 23523Off Market
- $240,0003 bd2 ba1.3k sqft206 Hough Ave, Norfolk, VA 23523Sold
- $135,0003 bd1 ba1k sqft210 Hough Ave, Norfolk, VA 23523For Sale
- $298,4003 bd3 ba1.7k sqft203 Bellamy Ave, Norfolk, VA 23523Off Market
Nearby schools
GreatSchools rating
- 2/10St. Helena Elementary SchoolGrades: PK-5Distance: 0.4 mi
- 3/10Blair Middle SchoolGrades: 6-8Distance: 2.5 mi
- 3/10Maury High SchoolGrades: 9-12Distance: 2.2 mi
Schools provided by the listing agent
- Elementary: St. Helena Elementary
- Middle: Blair Middle
- High: Maury
Source: REIN Inc.. This data may not be complete. We recommend contacting the local school district to confirm school assignments for this home.
Sell for more on Zillow
Get a Zillow Showcase℠ listing at no additional cost and you could sell for .
$276,100
2% more
+$5,522
With Zillow Showcase(estimated)
$281,622
Sell for more on Zillow
Get a Zillow Showcase℠ listing at no additional cost and you could sell for .
$276,100
2% more
+$5,522
With Zillow Showcase(estimated)
$281,622
- Virginia
- Norfolk City
- Norfolk
- 23523
- Beacon Light
- 202 Hough Ave
