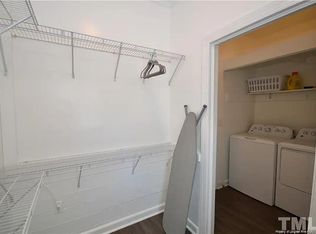

Welcome home to this charming property nestled in the highly desirable Historic Haymount area! Enjoy the character and convenience of one of Fayetteville’s most sought-after neighborhoods, ideally located just minutes from downtown Fayetteville, shopping, dining, entertainment, schools, medical facilities, and Fort Bragg. This home offers the perfect combination of historic charm and thoughtful modern updates. Major improvements provide added peace of mind, including a roof installed in 2018, HVAC system replaced in 2019, new windows throughout in 2021, and beautifully updated bathrooms in 2023. With its inviting character, updated features, and unbeatable location, this home is ready for its next owner. Don't miss your opportunity to own a beautifully updated home in the heart of Historic Haymount!
Pending
$230,000
202 Hull Rd, Fayetteville, NC 28303
2beds
1,418sqft
Single Family Residence
Built in 1941
9,147 Square Feet Lot
$229,500 Zestimate®
$162/sqft
$-- HOA
What's special
Inviting characterThoughtful modern updatesHistoric charm
- 23 days
- 1,442
- 46
Zillow last checked:
Listing updated:
Listed by:
SARA BANDURRAGA,
EXP REALTY LLC
Source: LPRMLS,MLS#: 768672 Originating MLS: Longleaf Pine Realtors
Originating MLS: Longleaf Pine RealtorsFacts & features
Interior
Bedrooms & bathrooms
- Bedrooms: 2
- Bathrooms: 2
- Full bathrooms: 1
- 1/2 bathrooms: 1
Heating
- Heat Pump
Cooling
- Central Air
Appliances
- Included: Dryer, Electric Oven, Microwave, Refrigerator, Stainless Steel Appliance(s), Washer
- Laundry: Washer Hookup, Dryer Hookup, In Unit
Features
- Attic, Built-in Features, Ceiling Fan(s), Crown Molding, Dining Area, Separate/Formal Dining Room, Eat-in Kitchen, Separate/Formal Living Room, Walk-In Shower
- Flooring: Hardwood, Tile
- Basement: None
- Number of fireplaces: 1
- Fireplace features: Family Room, Wood Burning
Interior area
- Total interior livable area: 1,418 sqft
Property
Features
- Levels: One
- Stories: 1
- Patio & porch: Patio
- Exterior features: Patio
Lot
- Size: 9,147 Square Feet
- Features: < 1/4 Acre, Level
- Topography: Level
Details
- Parcel number: 0427389465
Construction
Type & style
- Home type: SingleFamily
- Architectural style: One Story
- Property subtype: Single Family Residence
Materials
- Vinyl Siding
Condition
- Good Condition
- New construction: No
- Year built: 1941
Utilities & green energy
- Sewer: Public Sewer
- Water: Public
Community & HOA
Community
- Security: Smoke Detector(s)
- Subdivision: Haymount
HOA
- Has HOA: No
Location
- Region: Fayetteville
Financial & listing details
- Price per square foot: $162/sqft
- Tax assessed value: $228,700
- Annual tax amount: $2,658
- Date on market: 9/1/2026
- Cumulative days on market: 24 days
- Inclusions: Refrigerator, Washer/Dryer
- Exclusions: Curtains, Personal Property
- Ownership: More than a year
- Road surface type: Paved
Estimated market value
$229,500
$218,000 - $241,000
$1,594/mo
Price history
| Date | Event | Price |
|---|---|---|
| 9/4/2026 | Pending sale | $230,000$162/sqft |
Source:  LPRMLS #768672 Report a problem LPRMLS #768672 Report a problem | ||
| 9/1/2026 | Listed for sale | $230,000+162.9%$162/sqft |
Source: LPRMLS #768672 Report a problem | ||
| 3/2/2015 | Sold | $87,500$62/sqft |
Source: LPRMLS #439102 Report a problem | ||
| 1/24/2015 | Listed for sale | $87,500$62/sqft |
Source: Townsend Real Estate #439102 Report a problem | ||
Public tax history
| Year | Property taxes | Tax assessment |
|---|---|---|
| 2025 | $2,658 +18.4% | $228,700 +79.5% |
| 2024 | $2,245 +6.8% | $127,400 +1.9% |
| 2023 | $2,103 +6.4% | $125,000 |
| 2022 | $1,976 | $125,000 |
| 2021 | $1,976 | $125,000 +21% |
| 2020 | -- | $103,330 -17.3% |
| 2019 | $1,941 | $125,000 |
| 2018 | $1,941 | $125,000 |
| 2017 | $1,941 -4.8% | $125,000 -18.5% |
| 2016 | $2,038 +1% | $153,400 |
| 2015 | $2,018 +0.3% | $153,400 |
| 2014 | $2,011 +93.5% | $153,400 |
| 2013 | $1,039 | $153,400 |
| 2012 | $1,039 | $153,400 |
| 2011 | $1,039 | $153,400 |
| 2010 | -- | $153,400 |
| 2009 | -- | $153,400 +57.5% |
| 2008 | -- | $97,400 |
| 2007 | -- | $97,400 |
| 2006 | -- | $97,400 |
| 2005 | -- | -- |
| 2004 | -- | $97,400 |
| 2003 | -- | $97,400 +18.6% |
| 2002 | -- | $82,148 |
| 2001 | -- | $82,148 |
Find assessor info on the county website
Monthly payment
Est. payment
Payment breakdown
Explore the cost of this home by adjusting the details. Changes won't be saved.Climate risks
Neighborhood: 28303
Nearby schools
Schools provided by the listing agent
- Middle: Max Abbott Middle School
- High: Terry Sanford Senior High
Source: LPRMLS. This data may not be complete. We recommend contacting the local school district to confirm school assignments for this home.
Similar homes
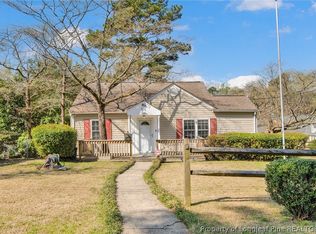
- $229,9002 bd2 ba1.3k sqft611 Glenville Ave, Fayetteville, NC 28303For Sale
 MLS ID #759093, KRISTA VAUGHAN, COLDWELL BANKER ADVANTAGE - FAYETTEVILLE. LPRMLS
 - $246,5003 bd2 ba1.5k sqft211 Hull Rd, Fayetteville, NC 28303For Sale
 MLS ID #763782, MITCHEAL DELVALLE, CENTURY 21 Family Realty. LPRMLS
 - $194,9002 bd1 ba1k sqft608 Glenville Ave, Fayetteville, NC 28303For Sale
 MLS ID #766483, UTA BELLETETE, RE/MAX CHOICE. LPRMLS
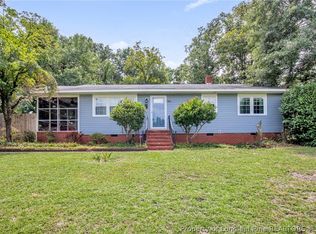
 - $195,0003 bd1 ba1.1k sqft1923 McGougan Rd, Fayetteville, NC 28303For Sale
 MLS ID #769280, MELISSA ZAMORA MEDINA, LPT REALTY LLC. LPRMLS
