Skip main navigation
Sold for $285,000
  • $285,000

    202 Hunt Club Rd, Saint Marys, GA 31558

    4beds
    1,732sqft
    Single Family Residence
    Built in 1996
    10,018 Square Feet Lot
    $284,100 Zestimate®
    $165/sqft
    $1,919 Estimated rent

    Home value

    $284,100

    $256,000 - $315,000

    $1,919/mo

    Zestimate® history
    Loading
    Loading...

    Owner options

    List your home for rent

    $1,919/mo

    Rent Zestimate®

    Find your next renter with Zillow Rental Manager. Plus, with online applications, you can quickly screen prospective tenants – for free.

    Learn more

    $1,919/mo

    Rent Zestimate®

    Refinance and save

    $1,903/mo

    Est. payment

    Refinancing to a lower rate could help reduce your monthly payments and save thousands over the life of the loan.

    See today's rates

    $1,903/mo

    Est. payment

    Explore your selling options

    Work with a Zillow partner agent

    Leverage their expertise and Zillow's premium Showcase listings to get your home seen by more buyers.

    Get started

    List with your own agent

    Get your home in front of millions of buyers by listing it on Zillow.

    Learn how to do it

    Sell it yourself

    Take full control of how buyers see your home on Zillow by listing For Sale by Owner (FSBO).

    List your home

    What's special

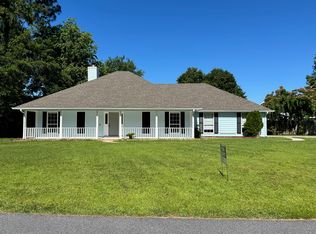
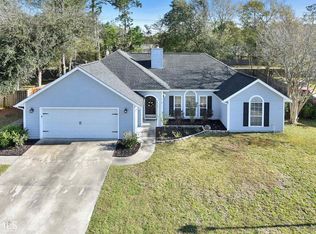
    Step into a world of elegance with this stunning brick-front home, remodeled and updated. This four-bedroom residence captivates at first glance, featuring freshly laid floors and a vibrant coat of paint. At the heart of the home lies an exquisite kitchen, complete with brand-new countertops and state-of-the-art appliances, complemented by a stylish backsplash that elevates the space to culinary perfection. The thoughtful split floor plan enhances privacy, with the primary suite offering a spacious sanctuary that includes a luxurious bathroom featuring an expansive shower. Nestled on a generously sized lot that widens towards the back, this property provides a secluded retreat. Additional perks include an extra parking pad in the driveway and the convenience of a washer and dryer, both included with the home.

    Zillow last checked:

    Listing updated:

    Listed by:

    Carrie Paulk-Gay 912-227-3623,

    Coldwell Banker Access Realty KGLD

    Bought with:

    Non-Member Solds Only (Outside) Non-Members Solds Only

    Non-member for solds only

    Source: Scout MLS,MLS#: 1658333

    Facts & features

    Interior

    Bedrooms & bathrooms
    • Bedrooms: 4
    • Bathrooms: 2
    • Full bathrooms: 2
    Heating
    • Electric, Heat Pump
    Cooling
    • Central Air, Electric
    Appliances
    • Included: Cooktop, Microwave, Refrigerator, Wall Oven
    • Laundry: In Garage
    Features
    • Ceiling Fan(s), Pantry, Walk-In Closet(s), Primary on First Floor, Split Plan, Breakfast Bar, Kitchen Island
    • Flooring: Laminate, Other, Tile
    • Has basement: No
    • Common walls with other units/homes: No Common Walls
    Interior area
    • Total structure area: 1,732
    • Total interior livable area: 1,732 sqft

    Property

    Parking
    • Parking features: Attached, Driveway, Garage Door Opener, Kitchen Level, Paved
    • Has garage: Yes
    • Has uncovered spaces: Yes
    Accessibility
    • Accessibility features: Accessible Full Bath, Other
    Features
    • Has private pool: Yes
    Lot
    • Size: 10,018 Square Feet
    • Features: Private, Full Size Lot
    Details
    • Parcel number: 134 i 002
    • Special conditions: Probate Listing

    Construction

    Type & style
    • Home type: SingleFamily
    • Architectural style: Traditional
    • Property subtype: Single Family Residence
    Materials
    • Brick, Wood Siding
    • Foundation: Slab
    • Roof: Composition
    Condition
    • Updated/Remodeled,As Is
    • Year built: 1996

    Utilities & green energy

    • Sewer: Public Sewer
    • Water: Public
    • Utilities for property: Cable Available, Phone Available

    Community & HOA

    Community
    • Features: Walk To School(s)
    • Subdivision: Sugarmill
    HOA
    • Has HOA: Yes
    • HOA fee: $135 quarterly
    Location
    • Region: Saint Marys

    Financial & listing details

    • Price per square foot: $165/sqft
    • Tax assessed value: $302,257
    • Annual tax amount: $3,934
    • Date on market: 12/5/2025
    • Listing terms: 1031 Exchange,Cash,Conventional,FHA,USDA Loan,VA Loan

    Price history

    DateEventPrice
    12/31/2025Sold$285,000-1.7%$165/sqft
    Source: Scout MLS #1658333 Report a problem
    12/12/2025Pending sale$290,000$167/sqft
    Source: Scout MLS #1658333 Report a problem
    12/5/2025Listed for sale$290,000+41.5%$167/sqft
    Source: GAMLS #10654086 Report a problem
    4/22/2021Sold$204,900$118/sqft
    Source: Public Record Report a problem
    3/6/2021Pending sale$204,900$118/sqft
    Source: GAMLS #8934543 Report a problem
    3/4/2021Listed for sale$204,900+3.5%$118/sqft
    Source: GAMLS #8934543 Report a problem
    4/27/2019Listing removed$198,000$114/sqft
    Source: Mossy Oak Properties Coastal #8549430 Report a problem
    3/24/2019Listed for sale$198,000+16.5%$114/sqft
    Source: Mossy Oak Properties Coastal #8549430 Report a problem
    3/22/2017Listing removed$169,900$98/sqft
    Source: ERA Kings Bay Realty #8133161 Report a problem
    3/21/2017Listed for sale$169,900+0.4%$98/sqft
    Source: ERA Kings Bay Realty #8133161 Report a problem
    3/20/2017Sold$169,250-0.4%$98/sqft
    Source: Public Record Report a problem
    2/17/2017Pending sale$169,900$98/sqft
    Source: ERA Kings Bay Realty #8133161 Report a problem
    2/9/2017Listed for sale$169,900$98/sqft
    Source: ERA KINGS BAY REALTY #8133161 Report a problem

    Public tax history

    YearProperty taxesTax assessment
    2025$2,052 -0.5%$120,903
    2024$2,062 -3.6%$120,903 +7.6%
    2023$2,138 +31.2%$112,339 +18.3%
    2022$1,630 -32.3%$95,000 +16.1%
    2021$2,409 +25.3%$81,837 +26.9%
    2020$1,923 -17%$64,484
    2019$2,318 $64,484
    2018$2,318 +22.2%$64,484 +15.3%
    2017$1,896 +165.2%$55,920 -2%
    2016$715 $57,084
    2015$715 -44.8%$57,084 +3.6%
    2014$1,296 $55,084 -2.8%
    2013$1,296 $56,684
    2012-- --
    2011-- --
    2010-- --
    2009-- $72,699 +1.1%
    2008-- $71,901
    2007-- $71,901 +47.1%
    2006-- $48,878
    2005-- $48,878
    2004-- $48,878 +31.3%
    2003-- $37,224
    2002-- $37,224
    2001-- $37,224
    Find assessor info on the county website

    Neighborhood: 31558

    Nearby schools

    GreatSchools rating
    Schools provided by the listing agent
    • Elementary: Mary Lee Clark
    • Middle: St. Marys Middle School
    • High: Camden County

    Source: Scout MLS. This data may not be complete. We recommend contacting the local school district to confirm school assignments for this home.

    Get pre-qualified for a loan
    At Zillow Home Loans, we can pre-qualify you in as little as 5 minutes with no impact to your credit score.

    An equal housing lender. NMLS #10287.

    Sell for more on Zillow
    Get a Zillow Showcase℠ listing at no additional cost and you could sell for .
    $284,100
    2% more
    +$5,682
    With Zillow Showcase(estimated)
    $289,782