Skip main navigation
Closed
  • $365,000

    202 Ibis Ln, Goose Creek, SC 29445

    3beds
    1,934sqft
    Single Family Residence
    Built in 1999
    0.25 Acres Lot
    $378,600 Zestimate®
    $189/sqft
    $2,496 Estimated rent

    Home value

    $378,600

    $360,000 - $398,000

    $2,496/mo

    Zestimate® history
    Loading
    Loading...

    Owner options

    List your home for rent

    $2,496/mo

    Rent Zestimate®

    Find your next renter with Zillow Rental Manager. Plus, with online applications, you can quickly screen prospective tenants – for free.

    Learn more

    $2,496/mo

    Rent Zestimate®

    Refinance and save

    $2,105/mo

    Est. payment

    Refinancing to a lower rate could help reduce your monthly payments and save thousands over the life of the loan.

    See today's rates

    $2,105/mo

    Est. payment

    Explore your selling options

    Work with a Zillow partner agent

    Leverage their expertise and Zillow's premium Showcase listings to get your home seen by more buyers.

    Get started

    List with your own agent

    Get your home in front of millions of buyers by listing it on Zillow.

    Learn how to do it

    Sell it yourself

    Take full control of how buyers see your home on Zillow by listing For Sale by Owner (FSBO).

    List your home

    What's special

    Mature fruit-bearing treesSecondary attic spaceAttic spaceLean-to shelterSturdy built-in storageNew stainless-steel whirlpool rangeSemi-private backyard
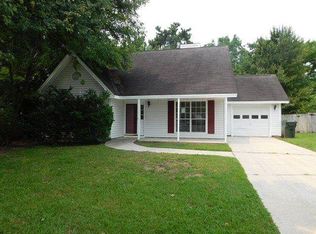
    Conveniently located in Goose Creek, the established Woodland Lakes community has NO HOA and easy access to both downtown Summerville and Charleston. The home is just around the corner from the popular Central Creek Park where both adults and children enjoy recreation and play.This inviting and comfortable two-story home has had only one owner who has kept it clean and well-maintained. An attractive architectural shingle roof was installed in 2021 offering worry-free protection for years to come. Three bedrooms and two full baths including a large master suite are all upstairs. There is a half-bath downstairs for the convenience of guests. The master bath includes dual sinks and a jetted tub.The homeowners have added solid wood shelving and clothing rods to each bedroom closet to maximize use of the space. This home's well-appointed kitchen includes both a new stainless-steel Whirlpool range and a dishwasher. The galley kitchen is framed by a formal dining room and an eat-in area for casual dining. The interior and exterior of the home are monitored by a Ring Security System allowing assurance that the home and belongings are secure. A large Florida room overlooks and provides convenient access to the deck and fenced backyard where guests may relax under the shade of its mature trees. Enjoy the spacious one-quarter acre lot and semi-private backyard which includes a shed and lean-to shelter offering ample outdoor storage. The new owners will also enjoy both concord and muscadine grapes and mature fruit-bearing trees - two pear, two loquat, and one plum. The two-car garage has abundant, sturdy built-in storage along with attic space entered via pull-down steps. Inside you'll find a secondary attic space readily accessed by a second set of pull-down stairs. To the right of the driveway there is a fish-cleaning station with running water and space for a small boat.

    Zillow last checked:

    Listing updated:

    Listed by:

    Realty ONE Group Coastal

    Bought with:

    Carolina One Real Estate

    Source: CTMLS,MLS#: 24000586MLS Logo

    Facts & features

    Interior

    Bedrooms & bathrooms
    • Bedrooms: 3
    • Bathrooms: 3
    • Full bathrooms: 2
    • 1/2 bathrooms: 1
    Heating
    • Forced Air, Heat Pump
    Cooling
    • Central Air
    Appliances
    • Laundry: Electric Dryer Hookup, Washer Hookup, Laundry Room
    Features
    • See Remarks, Walk-In Closet(s), Ceiling Fan(s), Eat-in Kitchen, Formal Living
    • Flooring: Carpet, Ceramic Tile
    • Windows: Window Treatments
    • Number of fireplaces: 1
    • Fireplace features: Family Room, One
    Interior area
    • Total structure area: 1,934
    • Total interior livable area: 1,934 sqft

    Property

    Parking
    • Total spaces: 2
    • Parking features: Garage, Attached, Garage Door Opener
    • Attached garage spaces: 2
    Features
    • Levels: Two
    • Stories: 2
    • Entry location: Ground Level
    • Patio & porch: Deck, Front Porch
    • Fencing: Wood
    Lot
    • Size: 0.25 Acres
    • Features: 0 - .5 Acre, Cul-De-Sac
    Details
    • Parcel number: 2341206029

    Construction

    Type & style
    • Home type: SingleFamily
    • Architectural style: Traditional
    • Property subtype: Single Family Residence
    Materials
    • Vinyl Siding
    • Foundation: Slab
    • Roof: Architectural
    Condition
    • New construction: No
    • Year built: 1999

    Utilities & green energy

    • Sewer: Public Sewer
    • Water: Public
    • Utilities for property: BCW & SA, Berkeley Elect Co-Op

    Community & neighborhood

    Security
    • Security features: Security System
    Community
    • Community features: Other, Park
    Location
    • Region: Goose Creek
    • Subdivision: Woodland Lakes

    Other

    Other facts
    • Listing terms: Any

    Price history

    DateEventPrice
    5/21/2024Sold$365,000-1.2%$189/sqft
    Source: CTMLS #24000586 Report a problem
    5/7/2024Pending sale$369,470$191/sqft
    Source: CTMLS #24000586 Report a problem
    4/10/2024Contingent$369,470$191/sqft
    Source: CTMLS #24000586 Report a problem
    1/22/2024Price change$369,470-1.1%$191/sqft
    Source: CTMLS #24000586 Report a problem
    1/9/2024Listed for sale$373,490+211.5%$193/sqft
    Source: CTMLS #24000586 Report a problem
    7/16/1999Sold$119,900$62/sqft
    Source: Public Record Report a problem

    Public tax history

    YearProperty taxesTax assessment
    2024$1,139 +3%$8,130 +15%
    2023$1,106 -1.1%$7,070
    2022$1,118 -51.6%$7,070
    2021$2,313 +100.9%$7,070
    2020$1,151 +14.6%$7,070 +15%
    2018$1,004 $6,150 +0%
    2017$1,004 +6.1%$6,148 0%
    2016$946 $6,150
    2015$946 $6,150
    2014$946 $6,150 -0.2%
    2012-- $6,160 -7.2%
    2010-- $6,640 +20.3%
    2007$599 -40.4%$5,520
    2006$1,004 +0.4%$5,520
    2005$1,000 +48%$5,520 +29.6%
    2004$676 -2.4%$4,260
    2003$693 +6.2%$4,260
    2002$652 $4,260
    2001-- $4,260

    Find assessor info on the county website

    Neighborhood: 29445

    Nearby schools

    GreatSchools rating
    Schools provided by the listing agent
    • Elementary: Boulder Bluff
    • Middle: Westview
    • High: Goose Creek

    Source: CTMLS. This data may not be complete. We recommend contacting the local school district to confirm school assignments for this home.

    Get a cash offer in 3 minutes
    Find out how much your home could sell for in as little as 3 minutes with a no-obligation cash offer.
    Estimated market value
    $378,600
    Get a cash offer in 3 minutes
    Find out how much your home could sell for in as little as 3 minutes with a no-obligation cash offer.
    Estimated market value
    $378,600