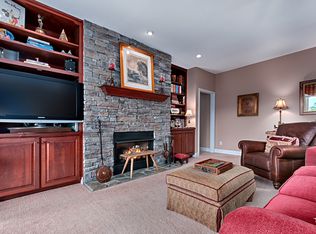
Nestled within the serene, gated enclave of Junaluska Highlands, this captivating Cape Cod-style home, built in 2013, offers an idyllic retreat on over 3 acres of lush, meticulously landscaped grounds. Located just 10 minutes from Waynesville’s vibrant downtown, hospital, and shopping center, this residence seamlessly blends peaceful seclusion with convenient access to amenities, making it a perfect sanctuary for those seeking both tranquility and connectivity. The development’s private, gated setting ensures privacy, while the expansive lot provides ample space to immerse yourself in the natural beauty of the surrounding Blue Ridge Mountains, with year-round, long-range views that captivate from every angle. Step through the front door into a thoughtfully designed main level, where an open floor plan creates a warm, inviting atmosphere. The great room, anchored by 9-foot ceilings, flows effortlessly into the dining area, fostering a sense of togetherness ideal for entertaining or quiet evenings at home. The gourmet kitchen is a chef’s dream, featuring gleaming quartz countertops, a stylish tile backsplash, a spacious pantry, and a breakfast bar perfect for casual meals or morning coffee. Adjacent, a rear foyer leads to a well-appointed powder room with integrated laundry facilities, adding practicality to the home’s elegant design. The main-level primary suite is a true retreat, boasting double vanities, generous dual walk-in closets, and a luxurious walk-in shower, offering a spa-like experience in the comfort of home. Ascend to the upper level, where spacious accommodations await. The en-suite bedroom features its own walk-in closet and a well-designed bathroom, ensuring comfort for guests or family. A versatile home office provides a quiet space for work or study, while a bonus room offers flexibility as a media room, playroom, or additional guest quarters. A dedicated guest bedroom further enhances the home’s ability to host visitors with ease. Outside, the expansive front covered deck is a highlight, offering sweeping mountain views, a soothing hot tub, and a cozy outdoor fireplace—perfect for savoring crisp mountain evenings or hosting gatherings under the stars. The attached double-car garage provides ample storage and convenience, while a 7,500W Generac generator ensures uninterrupted comfort during any weather. With over 2,300 finished square feet, this home balances grandeur with intimacy, offering a harmonious blend of modern amenities and timeless charm. The surrounding landscape, thoughtfully curated, enhances the property’s allure, creating a private oasis that feels both expansive and intimate. Whether you’re drawn to the peaceful solitude of the gated community or the vibrant offerings of nearby Waynesville, this home delivers the best of both worlds. Imagine waking to the soft glow of sunrise over the mountains, sipping coffee on the deck, or unwinding in the hot tub as the stars emerge. This Holly Junaluska Highlands gem is more than a home—it’s a lifestyle, ready for you to embrace. Schedule a private tour today to experience its charm firsthand.
Closed
Zillow last checked:
Listing updated:
Bought with:
Shannon Revelia
Better Homes and Gardens Real Estate Heritage
Source: Canopy MLS as distributed by MLS GRID,MLS#: 4300901
Price history
| Date | Event | Price |
|---|---|---|
| 10/21/2025 | Sold | $674,000$284/sqft |
Source:  Canopy MLS as distributed by MLS GRID #4300901 Report a problem Canopy MLS as distributed by MLS GRID #4300901 Report a problem | ||
| 9/11/2025 | Pending sale | $674,000$284/sqft |
Source: Canopy MLS as distributed by MLS GRID #4300901 Report a problem | ||
| 9/9/2025 | Listed for sale | $674,000+3.9%$284/sqft |
Source: Canopy MLS as distributed by MLS GRID #4300901 Report a problem | ||
| 8/13/2021 | Listing removed | -- |
Source: Owner Report a problem | ||
| 8/10/2021 | Price change | $649,000+1.4%$273/sqft |
Source: Owner Report a problem | ||
| 8/8/2021 | Listed for sale | $640,000+113.3%$269/sqft |
Source: Owner Report a problem | ||
| 11/7/2016 | Sold | $300,000-4.5%$126/sqft |
Source: Canopy MLS as distributed by MLS GRID #NCM582079 Report a problem | ||
| 11/7/2016 | Pending sale | $314,000$132/sqft |
Source: Keller Williams Great Smokies #NCM582079 Report a problem | ||
| 10/3/2016 | Price change | $314,000-1.6%$132/sqft |
Source: Keller Williams - Great Smokies #NCM582079 Report a problem | ||
| 7/15/2016 | Price change | $319,000-2.7%$134/sqft |
Source: Keller Williams - Great Smokies #NCM582079 Report a problem | ||
| 5/4/2016 | Price change | $328,000-3.5%$138/sqft |
Source: Keller Williams - Great Smokies #NCM582079 Report a problem | ||
| 9/30/2015 | Price change | $339,900-10.3%$143/sqft |
Source: Keller Williams - Great Smokies #NCM582079 Report a problem | ||
| 7/10/2015 | Price change | $379,000-5%$160/sqft |
Source: Keller Williams - Great Smokies #582079 Report a problem | ||
| 4/18/2015 | Listed for sale | $399,000+478.3%$168/sqft |
Source: Keller Williams Great Smokies #582079 Report a problem | ||
| 10/10/2014 | Listing removed | $1,495$1/sqft |
Source: MainStreet Realty Property Management Report a problem | ||
| 9/30/2014 | Price change | $1,495-12.1%$1/sqft |
Source: MainStreet Realty Property Management Report a problem | ||
| 8/21/2014 | Price change | $1,700-5.6%$1/sqft |
Source: MainStreet Realty Property Management Report a problem | ||
| 8/12/2014 | Listed for rent | $1,800$1/sqft |
Source: MainStreet Realty Property Management Report a problem | ||
| 6/13/2006 | Sold | $69,000$29/sqft |
Source: Public Record Report a problem | ||




Get pre-qualified for a loan
At Zillow Home Loans, we can pre-qualify you in as little as 5 minutes with no impact to your credit score.An equal housing lender. NMLS #10287.
