Rare opportunity in Greensboro’s historic Fisher Park! This Colonial Revival home is filled with original character and is ready for a buyer with vision. Ideal for an investor,renovator, or someone looking to restore a distinctive historic residence. 24' x 8' covered front porch and small covered back porch. Tons of original character:gorgeous hardwood floors,3 original coal fireplaces,substantial baseboards and door trim,original doors/ hardware,original windows,custom built-ins,and much more. Additional features include a modernized main-level bathroom and kitchen with newer cabinetry. Possible beadboard may remain beneath portions of the plaster walls.With its timeless architectural details, generous character, and sought-after Fisher Park setting just minutes from downtown Greensboro, this property presents an exceptional opportunity to bring a special home back to life. Property needs substantial renovation and is being sold for its potential and historic appeal. See Agent Only!!!
For sale
$299,500
202 Isabel St, Greensboro, NC 27401
3beds
1,938sqft
Stick/Site Built, Residential, Single Family Residence
Built in 1920
0.16 Acres Lot
$284,800 Zestimate®
$--/sqft
$-- HOA
What's special
Gorgeous hardwood floorsSmall covered back porchModernized main-level bathroomTimeless architectural detailsCustom built-insOriginal windows
- 24 days
- 1,020
- 86
Likely to sell faster than
Zillow last checked:
Listing updated:
Listed by:
Phillip Stone 336-643-4248,
A New Dawn Realty, Inc,
Dawn M. Stone 336-312-4226,
A New Dawn Realty, Inc
Source: Triad MLS,MLS#: 1235861
Facts & features
Interior
Bedrooms & bathrooms
- Bedrooms: 3
- Bathrooms: 2
- Full bathrooms: 2
- Main level bathrooms: 1
Primary bedroom
- Level: Second
- Dimensions: 14.75 x 12.17
Bedroom 2
- Level: Second
- Dimensions: 14.83 x 11.67
Bedroom 3
- Level: Second
- Dimensions: 12.17 x 10.92
Den
- Level: Main
- Dimensions: 13.33 x 12.83
Dining room
- Level: Main
- Dimensions: 14.75 x 12.17
Kitchen
- Level: Main
- Dimensions: 13.83 x 9.42
Laundry
- Level: Main
- Dimensions: 8.75 x 3.83
Living room
- Level: Main
- Dimensions: 14 x 13.25
Office
- Level: Main
- Dimensions: 13.42 x 13.42
Sunroom
- Level: Second
- Dimensions: 13.5 x 9.33
Heating
- Steam, Hot Water, Natural Gas
Cooling
- Central Air, Window Unit(s)
Appliances
- Included: Dishwasher, Free-Standing Range, Range Hood, Electric Water Heater
- Laundry: Dryer Connection, Main Level, Washer Hookup
Features
- Built-in Features, Dead Bolt(s), See Remarks
- Flooring: Vinyl, Wood
- Basement: Cellar
- Number of fireplaces: 3
- Fireplace features: Den, Living Room, See Remarks
Interior area
- Total structure area: 1,938
- Total interior livable area: 1,938 sqft
- Finished area above ground: 1,938
Property
Parking
- Parking features: On Street, No Garage
- Has uncovered spaces: Yes
Features
- Levels: One and One Half
- Stories: 1
- Patio & porch: Porch
- Exterior features: Garden
- Pool features: None
- Fencing: None
Lot
- Size: 0.16 Acres
- Features: City Lot, Corner Lot, Level
Details
- Parcel number: 2170
- Zoning: R-5
- Special conditions: Owner Sale
Construction
Type & style
- Home type: SingleFamily
- Architectural style: Colonial
- Property subtype: Stick/Site Built, Residential, Single Family Residence
Materials
- Asbestos
Condition
- Year built: 1920
Utilities & green energy
- Sewer: Public Sewer
- Water: Public
Community & HOA
Community
- Subdivision: Fisher Park
HOA
- Has HOA: No
Location
- Region: Greensboro
Financial & listing details
- Tax assessed value: $263,100
- Annual tax amount: $4,178
- Date on market: 9/17/2026
- Cumulative days on market: 21 days
- Listing agreement: Exclusive Right To Sell
- Listing terms: Cash,Conventional
Estimated market value
$284,800
$271,000 - $299,000
$2,187/mo
Price history
| Date | Event | Price |
|---|---|---|
| 9/17/2026 | Listed for sale | $299,500+7% |
Source:  Triad MLS #1235861 Report a problem Triad MLS #1235861 Report a problem | ||
| 4/11/2024 | Listing removed | $279,900 |
Source: Triad MLS #1012735 Report a problem | ||
| 1/22/2023 | Listing removed | -- |
Source: Zillow Rentals Report a problem | ||
| 12/24/2022 | Price change | $1,850+2.8%$1/sqft |
Source: Zillow Rentals Report a problem | ||
| 12/21/2022 | Price change | $1,800-18.2%$1/sqft |
Source: Zillow Rentals Report a problem | ||
| 11/21/2022 | Listed for rent | $2,200+72.5%$1/sqft |
Source: Zillow Rental Manager Report a problem | ||
| 8/27/2021 | Listing removed | -- |
Source:  RE/MAX International Report a problem RE/MAX International Report a problem | ||
| 3/1/2021 | Listed for sale | $279,900-3.1%$144/sqft |
Source: RE/MAX OF GREENSBORO #1012735 Report a problem | ||
| 2/13/2021 | Listing removed | -- |
Source: Local MLS Report a problem | ||
| 2/3/2021 | Price change | $289,000-3.3%$149/sqft |
Source:  Triad MLS #001613 Report a problem Triad MLS #001613 Report a problem | ||
| 11/13/2020 | Price change | $299,000-11.8%$154/sqft |
Source: Allen Tate Realtors #001613 Report a problem | ||
| 8/10/2020 | Price change | $339,000-12.9%$175/sqft |
Source: Price REALTORS #951697 Report a problem | ||
| 4/27/2020 | Listed for sale | $389,000-8.5%$201/sqft |
Source: Price REALTORS #951697 Report a problem | ||
| 9/24/2019 | Listed for sale | $425,000+89%$219/sqft |
Source: Price REALTORS #951697 Report a problem | ||
| 12/19/2018 | Listing removed | $224,900$116/sqft |
Source: Price & Assoc., REALTORS #903288 Report a problem | ||
| 10/3/2018 | Listed for sale | $224,900$116/sqft |
Source: Price & Assoc., REALTORS #903288 Report a problem | ||
| 9/26/2018 | Pending sale | $224,900$116/sqft |
Source: Price & Assoc., REALTORS #903288 Report a problem | ||
| 9/19/2018 | Listed for sale | $224,900$116/sqft |
Source: Price & Assoc., REALTORS #903288 Report a problem | ||
| 5/8/2017 | Listing removed | $1,275$1/sqft |
Source: Zillow Rental Network Report a problem | ||
| 4/9/2017 | Listed for rent | $1,275+2%$1/sqft |
Source: Zillow Rental Network Report a problem | ||
| 11/23/2015 | Listing removed | $1,250$1/sqft |
Source: Zillow Rental Network Report a problem | ||
| 9/23/2015 | Listed for rent | $1,250$1/sqft |
Source: Owner Report a problem | ||
Public tax history
| Year | Property taxes | Tax assessment |
|---|---|---|
| 2025 | $3,691 | $263,100 |
| 2024 | $3,691 | $263,100 |
| 2023 | $3,691 +2.9% | $263,100 |
| 2022 | $3,586 +22.8% | $263,100 +25.5% |
| 2021 | $2,920 | $209,600 |
| 2018 | -- | $209,600 |
| 2017 | $2,855 | $209,600 +1.1% |
| 2016 | $2,855 | $207,300 |
| 2015 | $2,855 -1.8% | $207,300 |
| 2014 | $2,907 | $207,300 |
| 2013 | -- | $207,300 |
| 2012 | -- | $207,300 +5.9% |
| 2011 | -- | $195,800 |
| 2010 | -- | $195,800 |
Find assessor info on the county website
Monthly payment
Est. payment
Payment breakdown
Explore the cost of this home by adjusting the details. Changes won't be saved.Climate risks
Neighborhood: Fisher Park
Nearby schools
Schools provided by the listing agent
- Elementary: Irving Park
- Middle: Kiser
- High: Grimsley
Source: Triad MLS. This data may not be complete. We recommend contacting the local school district to confirm school assignments for this home.

Similar homes
- $280,0004 bd4 ba2.3k sqft912 Spring Garden St, Greensboro, NC 27403For Sale
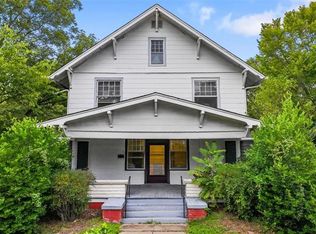
 MLS ID #1235997, Kyle Tyner. Triad MLS
 - $269,9503 bd2 ba1.2k sqft627 Kenneth Rd, Greensboro, NC 27455For Sale
 MLS ID #1238004, Joshua Whitley. Triad MLS
 - $299,9003 bd2 ba1.6k sqft2603 Williams St, Greensboro, NC 27403For Sale
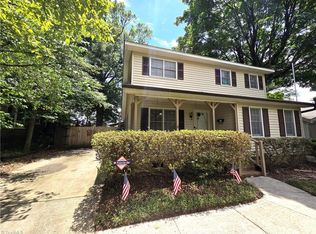 MLS ID #1222465, Jonathan Inman. Triad MLS
 - $265,0003 bd2 ba1.4k sqft204 Guerrant St, Greensboro, NC 27401For Sale
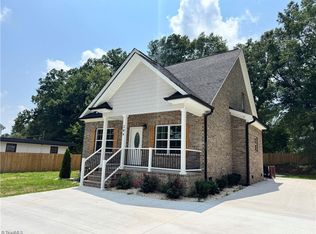 MLS ID #1237045, Steve Johnston. Triad MLS
 - $240,0003 bd2 ba1.4k sqft1502 Fairview St, Greensboro, NC 27405For SaleMLS ID #1219032, Carolyn Z. Esterly. Triad MLS
- $289,9002 bd2 ba1.5k sqft5209 Ventura Dr, Greensboro, NC 27406For SaleMLS ID #1235567, Glenda Leinbach. Triad MLS
- $259,0003 bd2 ba1.6k sqft5719 Hackney Rd, Greensboro, NC 27409For SaleMLS ID #1211791, Rickey Burke. Triad MLS
- $249,0003 bd2 ba1.4k sqft1525 Rankin Rd, Greensboro, NC 27405For SaleMLS ID #1228631, Todd Rotruck. Triad MLS
- $275,0005 bd2 ba1.8k sqft4906-4908 Kitty Hawk Rd, Greensboro, NC 27407For SaleMLS ID #1225285, Micah O'Hare. Triad MLS
- $305,0003 bd3 ba1.3k sqft4712 Chestfield Ln, Greensboro, NC 27407For SaleMLS ID #1237602, Danielle Giles. Triad MLS
- $264,9003 bd2 ba1.2k sqft14 Spring Chapel Ct, Greensboro, NC 27455For SaleMLS ID #1230892, Brenda Motley. Triad MLS
- $239,9003 bd2 ba1.5k sqft1510 Lovett St, Greensboro, NC 27403For SaleMLS ID #1233354, Michelle Cherry. Triad MLS
- $284,9003 bd2 ba1.4k sqft506 Archergate Rd, Browns Summit, NC 27214For SaleMLS ID #1230468, David Recendez. Triad MLS
- $209,0003 bd2 ba1.2k sqft1013 Willow Rd, Greensboro, NC 27401For SaleMLS ID #1233754, Magnolia Chavez de Moya. Triad MLS
- $290,9003 bd3 ba1.7k sqft1203 Woodbriar Ave, Greensboro, NC 27405New ConstructionMLS ID #1233940, Alicia Stevens. Triad MLS
- $229,9003 bd2 ba1.5k sqft1700 Ball St, Greensboro, NC 27405For SaleMLS ID #1222150, Kristin Harris. Triad MLS
- $235,0003 bd2 ba1.7k sqft3903 Clifton Rd, Greensboro, NC 27407For SaleMLS ID #1236336, Erin Williams. Triad MLS
- $224,5004 bd2 ba1.1k sqft1 Pyracantha Ct, Greensboro, NC 27405For SaleMLS ID #1237592, Mike Headley. Triad MLS
- $298,0004 bd3 ba1.6k sqft3 Planters Wood Trl, Greensboro, NC 27407For SaleMLS ID #1235329, Yanli Zhu. Triad MLS
