Located just south of Grapevine Lake in a small community, this adorable home is bathed with natural light inside and offers an open floorplan but with privacy featuring the primary suite on its own side of the house. In the middle of a well kept interior street, this home has impressive drive up appeal from the moment you enter the community all the way up to the front porch. Ovesized back yard can act as an additional living and entertaining area and is fully fenced with extensive landscape lighting. Front porch offers a wide relaxing area to the side. Roomy granite kitchen is open to living room, breakfast area, and sunroom creating a spacious and flexible layout. Stunning sunroom visually connects living area to the lush back yard and features cathedral ceilings. Primary suite has remodeled bath and large walk-in closet. Attached garage features additional area for storage and is attached to house with passage through laundry if a mudroom is desired. Recent updates include roof, baths, and multiple improvements around the home.
Sold
Price Unknown
202 Ivy Glen Dr, Grapevine, TX 76051
3beds
1,778sqft
Single Family Residence
Built in 2000
7,056 Square Feet Lot
$597,100 Zestimate®
$--/sqft
$2,756 Estimated rent
Home value
$597,100
$555,000 - $639,000
$2,756/mo
Zestimate® history
Owner options
List your home for rent
$2,756/mo
Rent Zestimate®
Find your next renter with Zillow Rental Manager. Plus, with online applications, you can quickly screen prospective tenants – for free.
$2,756/mo
Rent Zestimate®
Refinance and save
$702/mo
Est. payment
Refinancing to a lower rate could help reduce your monthly payments and save thousands over the life of the loan.
$702/mo
Est. payment
Explore your selling options
Work with a Zillow partner agent
Leverage their expertise and Zillow's premium Showcase listings to get your home seen by more buyers.
Get startedList with your own agent
Get your home in front of millions of buyers by listing it on Zillow.
Learn how to do itSell it yourself
Take full control of how buyers see your home on Zillow by listing For Sale by Owner (FSBO).
List your homeWhat's special
Impressive drive up appeal
Zillow last checked:
Listing updated:
Listed by:
Philip Hobson 0513111 214-566-9392,
Berkshire HathawayHS PenFed TX 214-257-1111,
Jason Flynn 0528587 214-566-9392,
Berkshire HathawayHS PenFed TX
Bought with:
Melissa Stafford
Coldwell Banker Realty
Source: NTREIS,MLS#: 21185324
Facts & features
Interior
Bedrooms & bathrooms
- Bedrooms: 3
- Bathrooms: 2
- Full bathrooms: 2
Primary bedroom
- Features: Ceiling Fan(s)
- Level: First
- Dimensions: 14 x 13
Bedroom
- Features: Split Bedrooms
- Level: First
- Dimensions: 11 x 9
Bedroom
- Features: Split Bedrooms
- Level: First
- Dimensions: 11 x 9
Primary bathroom
- Features: Built-in Features, Dual Sinks, En Suite Bathroom, Granite Counters, Sink
- Level: First
- Dimensions: 10 x 9
Dining room
- Level: First
- Dimensions: 7 x 8
Other
- Features: Built-in Features
- Level: First
- Dimensions: 7 x 5
Kitchen
- Features: Built-in Features, Eat-in Kitchen, Granite Counters, Pantry
- Level: First
- Dimensions: 13 x 8
Laundry
- Features: Built-in Features
- Level: First
- Dimensions: 8 x 5
Living room
- Features: Built-in Features, Ceiling Fan(s)
- Level: First
- Dimensions: 19 x 14
Sunroom
- Features: Ceiling Fan(s)
- Level: First
- Dimensions: 11 x 15
Heating
- Central
Cooling
- Central Air, Ceiling Fan(s), Electric
Appliances
- Included: Dishwasher, Electric Cooktop, Electric Oven, Disposal, Microwave
Features
- Built-in Features, Cathedral Ceiling(s), Granite Counters, Open Floorplan, Walk-In Closet(s)
- Flooring: Carpet, Ceramic Tile, Wood
- Has basement: No
- Has fireplace: No
Interior area
- Total interior livable area: 1,778 sqft
Property
Parking
- Total spaces: 2
- Parking features: Door-Multi, Garage, Garage Door Opener
- Attached garage spaces: 2
Features
- Levels: One
- Stories: 1
- Patio & porch: Covered
- Pool features: None
Lot
- Size: 7,056 Square Feet
Details
- Parcel number: 07304757
Construction
Type & style
- Home type: SingleFamily
- Architectural style: Traditional,Detached
- Property subtype: Single Family Residence
Materials
- Fiber Cement, Wood Siding
- Foundation: Slab
- Roof: Shingle
Condition
- Year built: 2000
Community & HOA
Community
- Features: Curbs
- Subdivision: Silver Lake Add
HOA
- Has HOA: Yes
- Services included: Association Management, Maintenance Grounds
- HOA fee: $702 annually
- HOA name: First Service Residential
- HOA phone: 214-871-9700
Location
- Region: Grapevine
Financial & listing details
- Tax assessed value: $532,000
- Annual tax amount: $8,761
- Date on market: 2/20/2026
- Cumulative days on market: 21 days
- Listing terms: Cash,Conventional
Price history
| Date | Event | Price |
|---|---|---|
| 3/12/2026 | Sold | -- |
Source: NTREIS #21185324 Report a problem | ||
| 2/25/2026 | Contingent | $597,000$336/sqft |
Source: NTREIS #21185324 Report a problem | ||
| 2/20/2026 | Listed for sale | $597,000+19.6%$336/sqft |
Source: NTREIS #21185324 Report a problem | ||
| 10/12/2022 | Sold | -- |
Source: NTREIS #20158617 Report a problem | ||
| 9/15/2022 | Pending sale | $499,000$281/sqft |
Source:  RE/MAX International #20158617 Report a problem RE/MAX International #20158617 Report a problem | ||
| 9/15/2022 | Contingent | $499,000$281/sqft |
Source: NTREIS #20158617 Report a problem | ||
| 9/9/2022 | Listed for sale | $499,000$281/sqft |
Source: NTREIS #20158617 Report a problem | ||
Public tax history
| Year | Property taxes | Tax assessment |
|---|---|---|
| 2025 | $2,086 -3.7% | $532,000 |
| 2024 | $2,166 -9.1% | $532,000 +3% |
| 2023 | $2,382 | $516,642 +21% |
| 2022 | -- | $427,107 +15.2% |
| 2021 | $1,295 +5.8% | $370,708 +9.4% |
| 2020 | $1,224 +0.8% | $338,978 +0% |
| 2019 | $1,214 +6% | $338,951 +11.4% |
| 2018 | $1,146 -63.8% | $304,134 +0.9% |
| 2017 | $3,164 +3.5% | $301,562 +14.2% |
| 2016 | $3,057 -2.6% | $264,072 +15.6% |
| 2015 | $3,137 | $228,500 |
| 2014 | $3,137 | $228,500 +8.9% |
| 2013 | -- | $209,800 +1% |
| 2012 | -- | $207,700 -3.7% |
| 2011 | -- | $215,600 0% |
| 2010 | -- | $215,700 -1.8% |
| 2009 | -- | $219,600 +9.4% |
| 2008 | -- | $200,700 |
| 2007 | -- | $200,700 +5.6% |
| 2006 | -- | $190,000 +10% |
| 2005 | -- | $172,700 |
| 2004 | -- | $172,700 |
| 2003 | -- | $172,700 +5.6% |
| 2002 | -- | $163,500 +6.4% |
| 2001 | -- | $153,700 +532.5% |
| 2000 | -- | $24,300 |
Find assessor info on the county website
Neighborhood: Silver Lake
Nearby homes
- $474,8003 bd2 ba1.6k sqft204 Ivy Glen Dr, Grapevine, TX 76051Off Market
- $531,0003 bd2 ba2k sqft200 Ivy Glen Dr, Grapevine, TX 76051Off Market

- $346,7004 bd2 ba1.1k sqft421 Washington St, Grapevine, TX 76051Off Market
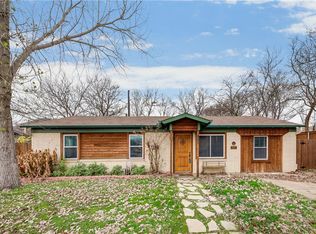
- $579,9003 bd2 ba1.6k sqft416 Brewer St, Grapevine, TX 76051Off Market
- $523,9003 bd2 ba1.9k sqft206 Ivy Glen Dr, Grapevine, TX 76051Off Market
- $575,2004 bd2 ba2k sqft110 Ivy Glen Dr, Grapevine, TX 76051Off Market
- $--3 bd2 ba1.5k sqft412 Brewer St, Grapevine, TX 76051Sold
- $610,1004 bd3 ba2.3k sqft208 Ivy Glen Dr, Grapevine, TX 76051Off Market
Nearby schools
GreatSchools rating
- 7/10Silver Lake Elementary SchoolGrades: PK-5Distance: 0.6 mi
- 7/10Grapevine Middle SchoolGrades: 6-8Distance: 0.5 mi
- 7/10Colleyville Heritage High SchoolGrades: 9-12Distance: 4.2 mi
Schools provided by the listing agent
- Elementary: Silver Lake
- Middle: Grapevine
- High: Colleyville Heritage
- District: Grapevine-Colleyville ISD
Source: NTREIS. This data may not be complete. We recommend contacting the local school district to confirm school assignments for this home.
Get a cash offer in 3 minutes
Find out how much your home could sell for in as little as 3 minutes with a no-obligation cash offer.
Estimated market value
$597,100
Get a cash offer in 3 minutes
Find out how much your home could sell for in as little as 3 minutes with a no-obligation cash offer.
Estimated market value
$597,100
- Texas
- Tarrant County
- Grapevine
- 76051
- Silver Lake
- 202 Ivy Glen Dr
Nearby cities
Nearby neighborhoods
Nearby zip codes
Other Grapevine Topics
