Skip main navigation
Sold for $144,900
  • $144,900

    202 Jacaranda Dr, Leesburg, FL 34748

    2beds
    1,206sqft
    Mobile Home
    Built in 1973
    5,234 Square Feet Lot
    $133,200 Zestimate®
    $120/sqft
    $1,516 Estimated rent

    Home value

    $133,200

    $116,000 - $151,000

    $1,516/mo

    Zestimate® history
    Loading
    Loading...

    Owner options

    List your home for rent

    $1,516/mo

    Rent Zestimate®

    Find your next renter with Zillow Rental Manager. Plus, with online applications, you can quickly screen prospective tenants – for free.

    Learn more

    $1,516/mo

    Rent Zestimate®

    Refinance and save

    $1,359/mo

    Est. payment

    Refinancing to a lower rate could help reduce your monthly payments and save thousands over the life of the loan.

    See today's rates

    $1,359/mo

    Est. payment

    Explore your selling options

    Work with a Zillow partner agent

    Leverage their expertise and Zillow's premium Showcase listings to get your home seen by more buyers.

    Get started

    List with your own agent

    Get your home in front of millions of buyers by listing it on Zillow.

    Learn how to do it

    Sell it yourself

    Take full control of how buyers see your home on Zillow by listing For Sale by Owner (FSBO).

    List your home

    What's special

    Optional boat slipsHeated poolFreshly painted interiorAmple spaceFire stationFully remodeled bathroomsAmple storage
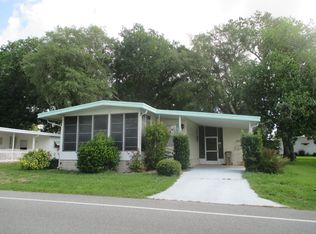
    AFFORDABLE RETIREMENT LIVING - Only $144,900! Seize the opportunity to reside in Central "Sunny Florida" with peace of mind and security in this 55+ resident-owned community. Guard-gated for round-the-clock safety, it's nestled along the picturesque Palatlakaha River leading to the Lake Harris "Chain of Lakes". A marina with optional boat slips is available at a minimal fee. Residents enjoy access to emergency services with on-duty medical technicians and their own Fire Station on standby. This immaculate home has been tastefully remodeled and updated, boasting a charming "diamond design" driveway with ample space for a golf cart. With a 2017 HVAC system and annually inspected rubber-coated roof, it's meticulously maintained. Recent renovations include fully remodeled bathrooms, new flooring, upgraded kitchen appliances, and a sink reverse osmosis water purifier. Additionally, there's a new electric panel, freshly painted interior, and more. The generous layout features a spacious living room and a bonus family room/den, perfect for use as an office with its separate entrance. The primary suite offers dual closets and a mirrored third wall closet in the dressing vanity area, leading to a newly installed shower in the separate water closet. The second bedroom boasts custom built-in shelving and dresser, along with dual wall closets. The laundry room comes complete with washer, dryer, and ample storage. Outdoor relaxation is easy on the open patio in the backyard. A monthly fee covers clubhouse access, including year-round swimming in the heated pool, spa hot tub, sauna, and fitness room! Also included are lawn care, garbage/recycling pickup, city water and sewer, basic cable, and access to various amenities such as tennis, pickleball, bocce ball, a community garden, softball, kayaking, pool hall, shuffleboard, and fitness room. There's never a dull moment in this vibrant community, with weekly entertainment, dances, and social events at minimal charges. Retirees can truly live their best life here, whether they seek peaceful relaxation, new adventures, or simply meeting new friends. Don't miss out on this incredible opportunity!

    Zillow last checked:

    Listing updated:

    Listed by:

    Theresa Morris 352-435-4663,

    MORRIS REALTY AND INVESTMENTS 352-435-4663

    Bought with:

    Theresa Morris, 538567

    MORRIS REALTY AND INVESTMENTS

    Cecilia Smith, 3536137

    MORRIS REALTY AND INVESTMENTS

    Source: Stellar MLS,MLS#: G5080097MLS LogoOriginating MLS: Lake and Sumter

    Facts & features

    Interior

    Bedrooms & bathrooms
    • Bedrooms: 2
    • Bathrooms: 2
    • Full bathrooms: 2
    Primary bedroom
    • Features: Walk-In Closet(s)
    • Level: First
    • Dimensions: 15x11.3
    Bedroom 2
    • Features: Walk-In Closet(s)
    • Level: First
    • Dimensions: 11.6x11.2
    Primary bathroom
    • Features: Shower No Tub
    • Level: First
    • Dimensions: 8.11x7.5
    Bathroom 2
    • Features: Tub With Shower
    • Level: First
    • Dimensions: 8.7x6.1
    Dining room
    • Level: First
    • Dimensions: 9x7.1
    Family room
    • Level: First
    • Dimensions: 14.8x9.6
    Kitchen
    • Level: First
    • Dimensions: 14.9x9
    Laundry
    • Level: First
    • Dimensions: 10x7.9
    Living room
    • Level: First
    • Dimensions: 18.5x13.9
    Heating
    • Central
    Cooling
    • Central Air
    Appliances
    • Included: Dishwasher, Dryer, Range, Refrigerator, Washer
    • Laundry: Inside
    Features
    • Built-in Features, Chair Rail
    • Flooring: Carpet, Laminate
    • Windows: Window Treatments
    • Has fireplace: No
    Interior area
    • Total structure area: 1,638
    • Total interior livable area: 1,206 sqft

    Property

    Parking
    • Total spaces: 1
    • Parking features: Oversized
    • Carport spaces: 1
    Features
    • Levels: One
    • Stories: 1
    • Patio & porch: Patio
    • Exterior features: Other
    • On waterfront: Yes
    • Waterfront features: Lake, Waterfront, Lake Privileges, River Access
    • Body of water: PALATLAKAHA RIVER
    Lot
    • Size: 5,234 Square Feet
    Details
    • Parcel number: 122024010001501500
    • Zoning: RM
    • Special conditions: None

    Construction

    Type & style
    • Home type: MobileManufactured
    • Property subtype: Mobile Home
    Materials
    • Vinyl Siding
    • Roof: Roof Over
    Condition
    • New construction: No
    • Year built: 1973

    Utilities & green energy

    • Sewer: Public Sewer
    • Water: Public
    • Utilities for property: Electricity Available

    Community & HOA

    Community
    • Features: Boat Slip, Community Boat Ramp, Dock, Fishing, Lake, Marina, Private Boat Ramp, Water Access, Waterfront, Association Recreation - Owned, Clubhouse, Deed Restrictions, Fitness Center, Gated Community - Guard, Golf Carts OK, Pool, Special Community Restrictions
    • Pet fee: $0 monthly
    • Senior community: Yes
    • Subdivision: HAWTHORNE AT LEESBURG A COOP
    HOA
    • Has HOA: Yes
    • Services included: 24-Hour Guard, Common Area Taxes, Community Pool, Pool Maintenance, Private Road, Recreational Facilities, Security, Sewer, Trash, Water
    • HOA fee: $328 monthly
    • HOA name: Hawthorne at Leesburg/Dee Brown
    • HOA phone: 352-787-1000
    Location
    • Region: Leesburg

    Financial & listing details

    • Price per square foot: $120/sqft
    • Tax assessed value: $109,925
    • Annual tax amount: $1,416
    • Date on market: 4/2/2024
    • Cumulative days on market: 9 days
    • Listing terms: Cash,Conventional
    • Ownership: Co-op
    • Total actual rent: 0
    • Electric utility on property: Yes
    • Road surface type: Paved
    • Body type: Double Wide

    Price history

    DateEventPrice
    5/16/2024Sold$144,900$120/sqft
    Source: Stellar MLS #G5080097 Report a problem
    4/11/2024Pending sale$144,900$120/sqft
    Source: Stellar MLS #G5080097 Report a problem
    4/2/2024Listed for sale$144,900+399.7%$120/sqft
    Source: Stellar MLS #G5080097 Report a problem
    9/23/2003Sold$29,000$24/sqft
    Source: Public Record Report a problem

    Public tax history

    YearProperty taxesTax assessment
    2025$1,196 -26.4%$77,745 +38.1%
    2024$1,624 +14.7%$56,315 +1.4%
    2023$1,416 +54.6%$55,551 +70.9%
    2022$916 +9.8%$32,510 +10%
    2021$834 +28.7%$29,561
    2020$649 -1.4%$29,561
    2019$658 +1.3%$29,561
    2018$649 $29,561 +5.9%
    2017$649 +6.8%$27,922
    2016$608 -1.3%$27,922 +1.3%
    2015$616 -1.4%$27,572 +1.2%
    2014$625 +59.8%$27,253 +1.5%
    2013$391 -1%$26,839
    2012$395 -15.4%$26,839 -15.5%
    2011$467 -7.1%$31,778 -5.7%
    2010$502 -2.2%$33,701 -2.4%
    2009$514 +142.4%$34,515 -11.4%
    2008$212 -0.3%$38,954
    2007$213 -66.8%$38,954
    2006$640 +23.3%$38,954 +24.5%
    2005$520 +7.3%$31,287
    2004$484 +9.9%--
    2003$441 +73346.7%$25,537
    2002$1 $25,537
    2001$1 $25,537 -24.2%
    2000$134 $33,701
    Find assessor info on the county website

    Neighborhood: 34748

    Nearby schools

    GreatSchools rating
    Get a cash offer in 3 minutes
    Find out how much your home could sell for in as little as 3 minutes with a no-obligation cash offer.
    Estimated market value
    $133,200
    Get a cash offer in 3 minutes
    Find out how much your home could sell for in as little as 3 minutes with a no-obligation cash offer.
    Estimated market value
    $133,200