Skip main navigation
Closed
  • $465,000

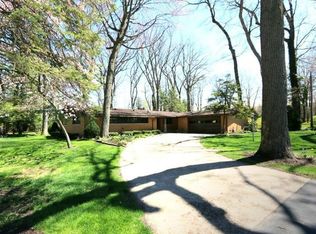
    202 Jackpine Dr, Michigan City, IN 46360

    2beds
    4,402sqft
    Single Family Residence
    Built in 1957
    0.36 Acres Lot
    $481,900 Zestimate®
    $106/sqft
    $2,236 Estimated rent

    Home value

    $481,900

    $376,000 - $622,000

    $2,236/mo

    Zestimate® history
    Loading
    Loading...

    Owner options

    List your home for rent

    $2,236/mo

    Rent Zestimate®

    Find your next renter with Zillow Rental Manager. Plus, with online applications, you can quickly screen prospective tenants – for free.

    Learn more

    $2,236/mo

    Rent Zestimate®

    Refinance and save

    $2,831/mo

    Est. payment

    Refinancing to a lower rate could help reduce your monthly payments and save thousands over the life of the loan.

    See today's rates

    $2,831/mo

    Est. payment

    Explore your selling options

    Work with a Zillow partner agent

    Leverage their expertise and Zillow's premium Showcase listings to get your home seen by more buyers.

    Get started

    List with your own agent

    Get your home in front of millions of buyers by listing it on Zillow.

    Learn how to do it

    Sell it yourself

    Take full control of how buyers see your home on Zillow by listing For Sale by Owner (FSBO).

    List your home

    What's special

    Double-sided gas fireplaceWood-burning double-sided fireplaceWooded backyardBonus sun roomOpen conceptWall of windowsSeparate bar room
    This mid-century ranch home has plenty of room, and more storage than most! It has been maintained thoroughly with special professional lawn and landscaping care. It has an open concept from the kitchen to the den area with a wall of windows overlooking the wooded backyard. A double-sided gas fireplace services both the den and the formal living room. The laundry is located next to the bedrooms on the main floor. There is a whole-house generator, and 220 amp electrical service. Both main level bathrooms have been remodeled within the past 2 years. There is a bonus sun room with two walls of glass the owner used as an orchidarium/plant room that has its own infrared growing light system. The basement has a den and a separate bar room with a wood-burning double-sided fireplace. There are other bonus rooms as well as a huge utility room with storage galore. There is also a basement refrigerator and an upright freezer. This home could easily have 2 more bedrooms with all the space!There is city water, and a septic system that was pumped yearly. The roof is 2 months old. This is a beautiful place to call home!

    Zillow last checked:

    Listing updated:

    Listed by:

    Diana Hirsch,

    Weichert Realtors, Merrion Gro 219-872-4000

    Bought with:

    Chandler Chavez, RB24000047

    Realty Executives Premier

    Karl Wehle, RB14033019

    Realty Executives Premier

    Source: NIRA as distributed by MLS GRID,MLS#: 823465MLS Logo

    Facts & features

    Interior

    Bedrooms & bathrooms
    • Bedrooms: 2
    • Bathrooms: 3
    • Full bathrooms: 2
    • 1/2 bathrooms: 1
    Rooms
    • Room types: Bedroom 2, Other Room, Primary Bedroom, Living Room, Den, Bonus Room, Bedroom 4, Bedroom 3
    Primary bedroom
    • Area: 196
    • Dimensions: 14.0 x 14.0
    Bedroom 2
    • Area: 189.06
    • Dimensions: 13.7 x 13.8
    Bonus room
    • Area: 345.24
    • Dimensions: 13.7 x 25.2
    Bonus room
    • Description: (was an orchidarium/plant room)
    • Area: 292.5
    • Dimensions: 22.5 x 13.0
    Den
    • Description: Open off kitchen
    • Area: 339.81
    • Dimensions: 24.1 x 14.1
    Living room
    • Area: 470.6
    • Dimensions: 26.0 x 18.1
    Other
    • Description: Bar Room
    • Area: 360.36
    • Dimensions: 14.3 x 25.2
    Other
    • Description: Utility Room
    • Area: 332.2
    • Dimensions: 30.2 x 11.0
    Heating
    • Forced Air, Natural Gas
    Appliances
    • Included: Dishwasher, Range Hood, Washer, Refrigerator, Microwave, Gas Water Heater, Freezer, Electric Range, Electric Cooktop, Dryer
    • Laundry: Main Level
    Features
    • Ceiling Fan(s), Vaulted Ceiling(s), Wet Bar, Entrance Foyer, His and Hers Closets, High Ceilings
    • Basement: Full,Sump Pump
    • Number of fireplaces: 2
    • Fireplace features: Basement, Wood Burning, Gas, Living Room
    Interior area
    • Total structure area: 4,402
    • Total interior livable area: 4,402 sqft
    • Finished area above ground: 2,357

    Property

    Parking
    • Total spaces: 2
    • Parking features: Additional Parking, Driveway, Paved, Kitchen Level, Garage Faces Front, Garage Door Opener
    • Garage spaces: 2
    • Has uncovered spaces: Yes
    Features
    • Levels: One
    • Patio & porch: Covered, Patio, Porch
    • Exterior features: None
    • Pool features: None
    • Has view: Yes
    • View description: Golf Course, Trees/Woods, Neighborhood
    Lot
    • Size: 0.36 Acres
    • Features: Corner Lot, Wooded, Landscaped, Sprinklers In Rear, Sprinklers In Front, Paved
    Details
    • Parcel number: 460127130019000025
    • Special conditions: None

    Construction

    Type & style
    • Home type: SingleFamily
    • Property subtype: Single Family Residence
    Condition
    • New construction: No
    • Year built: 1957

    Utilities & green energy

    • Electric: 200+ Amp Service
    • Sewer: Septic Tank
    • Water: Public
    • Utilities for property: Cable Connected, Water Connected, Natural Gas Connected, Electricity Connected

    Community & HOA

    Community
    • Security: Security System, Smoke Detector(s)
    • Subdivision: Pottawattomie Park
    HOA
    • Has HOA: No
    Location
    • Region: Michigan City

    Financial & listing details

    • Price per square foot: $106/sqft
    • Tax assessed value: $369,500
    • Annual tax amount: $3,708
    • Date on market: 6/30/2025
    • Listing agreement: Exclusive Agency
    • Listing terms: Cash,Conventional

    Price history

    DateEventPrice
    10/23/2025Sold$465,000-6.4%$106/sqft
    Source: NIRA as distributed by MLS GRID #823465 Report a problem
    10/14/2025Listing removed$497,000$113/sqft
    Source: NIRA as distributed by MLS GRID #823465 Report a problem
    9/11/2025Contingent$497,000$113/sqft
    Source: NIRA as distributed by MLS GRID #823465 Report a problem
    7/9/2025Price change$497,000-2.5%$113/sqft
    Source: NIRA as distributed by MLS GRID #823465 Report a problem
    6/30/2025Listed for sale$510,000$116/sqft
    Source: NIRA as distributed by MLS GRID #823465 Report a problem

    Public tax history

    YearProperty taxesTax assessment
    2025$3,708 +1.8%$369,500 -0.4%
    2024$3,643 +15.9%$370,800 +1.8%
    2023$3,142 +28.3%$364,300 +15.9%
    2022$2,448 +7.3%$314,200 +28.3%
    2021$2,281 +11.8%$244,800 +7.3%
    2020$2,040 -45.7%$228,100 +11.8%
    2019$3,760 +84.9%$204,000 +9.9%
    2018$2,034 +3.8%$185,600 -6.5%
    2017$1,959 +14.2%$198,600 +3.9%
    2016$1,716 -11.9%$191,100 -1.9%
    2014$1,948 -6.5%$194,800 -6.5%
    2013$2,084 $208,400 +0.3%
    2010-- $207,700
    Find assessor info on the county website

    Neighborhood: 46360

    Nearby schools

    GreatSchools rating
    Get a cash offer in 3 minutes
    Find out how much your home could sell for in as little as 3 minutes with a no-obligation cash offer.
    Estimated market value
    $481,900
    Get a cash offer in 3 minutes
    Find out how much your home could sell for in as little as 3 minutes with a no-obligation cash offer.
    Estimated market value
    $481,900