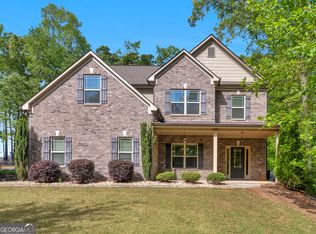
202 Jackson Lake Road, McDonough, GA 30252 is a beautifully maintained 5-bedroom, 3-bathroom home built in 2019 that perfectly blends modern style, functional living space, and exceptional outdoor amenities. Thoughtfully designed with both everyday living and entertaining in mind, this home features an open-concept floor plan with a spacious kitchen overlooking the main living area. The kitchen offers abundant cabinetry, a large pantry, breakfast bar, and adjoining breakfast area, creating the ideal space for gathering with family and friends. The flexible layout includes a dedicated office, separate sitting room, and a highly desirable bedroom and full bathroom on the main level, making it perfect for guests, multigenerational living, or a private home office. Upstairs, the oversized primary suite serves as a true retreat with elegant tray ceilings, oversized walk-in closets, and a spa-inspired bathroom featuring a beautifully tiled shower. The additional bedrooms are generously sized and offer plenty of closet space for family or guests. Step outside and enjoy your own private backyard oasis featuring a sparkling in-ground pool and a privacy-fenced backyard, perfect for relaxing, entertaining, or enjoying warm Georgia days. The attached garage has been upgraded with a new epoxy-coated floor and a Tesla charging station, while the large detached workshop with power provides endless possibilities for hobbies, storage, a workshop, or home business. Located in the heart of McDonough with convenient access to shopping, dining, schools, and major commuter routes, 202 Jackson Lake Road, McDonough, GA 30252 offers the perfect combination of modern convenience and timeless appeal. With five bedrooms, three full bathrooms, versatile living spaces, premium upgrades, and outstanding outdoor amenities, this move-in-ready home is a rare opportunity you won't want to miss.
Pending
$549,900
202 Jackson Lake Rd, McDonough, GA 30252
5beds
2,689sqft
Single Family Residence
Built in 2019
1 Acres Lot
$549,000 Zestimate®
$204/sqft
$-- HOA
What's special
Privacy-fenced backyardOpen-concept floor planDedicated officePrivate backyard oasisAdjoining breakfast areaLarge pantryBreakfast bar
- 49 days
- 114
- 0
Likely to sell faster than
Zillow last checked:
Listing updated:
Listed by:
Ashley A Mullinax 678-758-4716,
Self Property Advisors
Source: GAMLS,MLS#: 10823109
Facts & features
Interior
Bedrooms & bathrooms
- Bedrooms: 5
- Bathrooms: 3
- Full bathrooms: 3
- Main level bathrooms: 1
- Main level bedrooms: 1
Rooms
- Room types: Bonus Room, Family Room, Laundry, Office
Dining room
- Features: Separate Room
Kitchen
- Features: Breakfast Area, Breakfast Bar, Pantry
Heating
- Central
Cooling
- Ceiling Fan(s), Central Air
Appliances
- Included: Dishwasher, Electric Water Heater, Microwave, Oven/Range (Combo)
- Laundry: In Hall, Upper Level
Features
- Double Vanity, High Ceilings, Separate Shower, Soaking Tub, Tile Bath, Tray Ceiling(s), Entrance Foyer, Walk-In Closet(s)
- Flooring: Carpet, Other
- Basement: None
- Attic: Pull Down Stairs
- Number of fireplaces: 1
- Fireplace features: Family Room
Interior area
- Total structure area: 2,689
- Total interior livable area: 2,689 sqft
- Finished area above ground: 2,689
- Finished area below ground: 0
Property
Parking
- Parking features: Attached, Detached, Garage, Garage Door Opener
- Has attached garage: Yes
Features
- Levels: Two
- Stories: 2
- Patio & porch: Patio, Porch
- Has private pool: Yes
- Pool features: In Ground, Salt Water
- Fencing: Back Yard
Lot
- Size: 1 Acres
- Features: Level
Details
- Additional structures: Garage(s), Second Garage, Workshop
- Parcel number: 18301020001
Construction
Type & style
- Home type: SingleFamily
- Architectural style: Craftsman
- Property subtype: Single Family Residence
Materials
- Stone, Vinyl Siding
- Roof: Composition
Condition
- Resale
- New construction: No
- Year built: 2019
Utilities & green energy
- Sewer: Septic Tank
- Water: Public
- Utilities for property: Cable Available, Electricity Available, Water Available
Community & HOA
Community
- Features: None
- Subdivision: None
HOA
- Has HOA: No
- Services included: None
Location
- Region: Mcdonough
Financial & listing details
- Price per square foot: $204/sqft
- Tax assessed value: $546,100
- Annual tax amount: $7,265
- Date on market: 8/10/2026
- Cumulative days on market: 50 days
- Listing agreement: Exclusive Right To Sell
- Electric utility on property: Yes
Estimated market value
$549,000
$522,000 - $576,000
$3,343/mo
Price history
| Date | Event | Price |
|---|---|---|
| 8/17/2026 | Pending sale | $549,900$204/sqft |
Source:  GAMLS #10823109 Report a problem GAMLS #10823109 Report a problem | ||
| 8/11/2026 | Listed for sale | $549,900+10%$204/sqft |
Source: GAMLS #10823109 Report a problem | ||
| 11/25/2024 | Sold | $499,900$186/sqft |
Source: GAMLS #10406488 Report a problem | ||
| 11/1/2024 | Listed for sale | $499,900$186/sqft |
Source: GAMLS #10406488 Report a problem | ||
| 10/29/2024 | Listing removed | $499,900$186/sqft |
Source: GAMLS #10322781 Report a problem | ||
| 10/16/2024 | Price change | $499,900-3.8%$186/sqft |
Source: GAMLS #10322781 Report a problem | ||
| 10/11/2024 | Price change | $519,900-1%$193/sqft |
Source: GAMLS #10322781 Report a problem | ||
| 10/3/2024 | Price change | $524,900-0.6%$195/sqft |
Source: GAMLS #10322781 Report a problem | ||
| 9/27/2024 | Price change | $527,900-1.3%$196/sqft |
Source: GAMLS #10322781 Report a problem | ||
| 9/25/2024 | Pending sale | $534,900$199/sqft |
Source: GAMLS #10322781 Report a problem | ||
| 9/5/2024 | Price change | $534,900-1.8%$199/sqft |
Source: GAMLS #10322781 Report a problem | ||
| 8/21/2024 | Price change | $544,900-0.9%$203/sqft |
Source: GAMLS #10322781 Report a problem | ||
| 8/8/2024 | Listed for sale | $549,900$204/sqft |
Source: GAMLS #10322781 Report a problem | ||
| 8/1/2024 | Listing removed | -- |
Source: GAMLS #10322781 Report a problem | ||
| 7/16/2024 | Price change | $549,900-2.7%$204/sqft |
Source: GAMLS #10322781 Report a problem | ||
| 7/9/2024 | Price change | $564,900-1.7%$210/sqft |
Source: GAMLS #10322781 Report a problem | ||
| 6/28/2024 | Price change | $574,900-4.2%$214/sqft |
Source: GAMLS #10322781 Report a problem | ||
| 6/20/2024 | Listed for sale | $599,900$223/sqft |
Source: GAMLS #10322781 Report a problem | ||
Public tax history
| Year | Property taxes | Tax assessment |
|---|---|---|
| 2025 | $8,675 +36.5% | $218,440 +9.8% |
| 2024 | $6,356 +13.3% | $198,920 +5% |
| 2023 | $5,610 +25% | $189,400 +39.8% |
| 2022 | $4,488 +18.4% | $135,520 +27.9% |
| 2021 | $3,790 -5% | $105,960 +2.9% |
| 2020 | $3,991 | $103,000 |
Find assessor info on the county website
Monthly payment
Est. payment
Payment breakdown
Explore the cost of this home by adjusting the details. Changes won't be saved.Climate risks
Neighborhood: 30252
Nearby schools
Schools provided by the listing agent
- Elementary: Rock Spring
- Middle: Ola
- High: Ola
Source: GAMLS. This data may not be complete. We recommend contacting the local school district to confirm school assignments for this home.
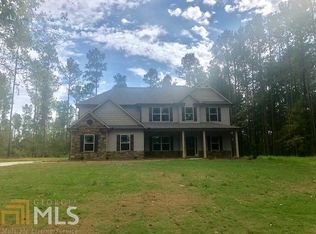
- $346,5004 bd3 ba-- sqft202 Jackson Lake Rd #1, McDonough, GA 30252Off Market
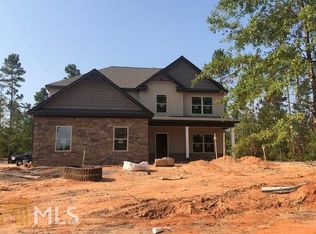
- $397,2004 bd2 ba2.5k sqft206 Jackson Lake Rd, McDonough, GA 30252Off Market
- $347,4004 bd3 ba-- sqft206 Jackson Lake Rd #2, McDonough, GA 30252Off Market
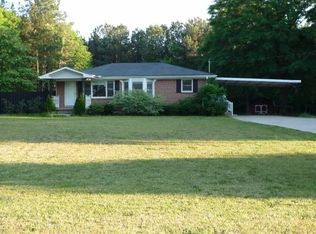
- $198,0003 bd2 ba1.2k sqft198 Jackson Lake Rd, McDonough, GA 30252Off Market
Similar homes
- $499,9005 bd3 ba3.2k sqft545 Barhams Ridge Dr, McDonough, GA 30252Active

 MLS ID #10852727, Georgia Perimeter Homes, Keller Williams Realty Atl. Partners. GAMLS
 - $519,9006 bd3 ba3.9k sqft178 Shoal Park Dr, McDonough, GA 30252Active
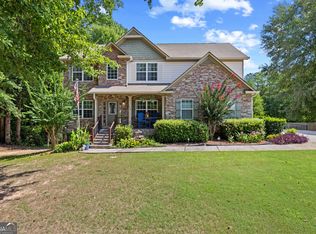 MLS ID #10831303, Peter Ann Chin, Atlanta Communities. GAMLS
 - $525,0004 bd3 ba2.9k sqft146 Aubree Way, McDonough, GA 30252Active
 MLS ID #10785159, Amber Jones, Crye-Leike, Realtors. GAMLS
 - $515,0005 bd3 ba3.3k sqft1106 Edward Dr, McDonough, GA 30252Active
 MLS ID #10841828, Brannon Coble, Watkins Real Estate Associates. GAMLS
 - $440,0005 bd3 ba2.6k sqft452 Trousseau Ln, McDonough, GA 30252ActiveMLS ID #10848722, Charles Terrell, Joe Stockdale Real Estate. GAMLS
- $429,9004 bd3 ba2.6k sqft156 Fishers Mill Dr, McDonough, GA 30252ActiveMLS ID #10848128, Wendy Morris, SouthSide, REALTORS. GAMLS
- $515,0006 bd3 ba3.5k sqft795 Huiet Dr, McDonough, GA 30252ActiveMLS ID #10842037, Scott Patrick, Real Broker, LLC. GAMLS
- $374,9004 bd3 ba2.6k sqft105 Avalon Dr, McDonough, GA 30252ActiveMLS ID #10854466, Brandy N Dudley, BHHS Georgia Properties. GAMLS
- $509,9005 bd3 ba2.6k sqft180 Harper Rd, McDonough, GA 30252ActiveMLS ID #10827495, Shamika Jaudon, Virtual Properties Realty.com. GAMLS
- $539,0005 bd4 ba3.3k sqft591 Saltbox Ln, McDonough, GA 30252Active Under ContractMLS ID #10784351, Amber C Cochran, Investment Realty Group. GAMLS
- $439,9004 bd3 ba2.7k sqft4107 Alayna Lee Cir, McDonough, GA 30252ActiveMLS ID #10832358, Mia Murdock, Metes & Bounds Realty, LLC. GAMLS
- $535,0005 bd4 ba3.8k sqft141 Pinehaven Ct, McDonough, GA 30252ActiveMLS ID #10806318, Rachel Gibson, Seven Keys Realty LLC. GAMLS
- $504,9005 bd3 ba2.8k sqft656 E Lake Rd, McDonough, GA 30252ActiveMLS ID #10837301, Jose Manuel Moya Chavez, Virtual Properties Realty.com. GAMLS
- $420,0004 bd4 ba2.8k sqft213 Tapestry Dr, McDonough, GA 30252ActiveMLS ID #10826982, Mark Spain, Mark Spain Real Estate. GAMLS
- $450,0004 bd3 ba3k sqft1307 Regatta Way, McDonough, GA 30252ActiveMLS ID #10836878, Amy Scott, The Legacy Real Estate Group. GAMLS
- $450,0004 bd3 ba3.3k sqft4070 Highway 81 E, McDonough, GA 30252ActiveMLS ID #10719073, Brenda Dollar, Keller Williams Atlanta Classic. GAMLS
- $398,0004 bd3 ba3k sqft207 Arthur Dr, McDonough, GA 30252ActiveMLS ID #10837707, Aleaha Whitus, Chapman Group Realty, Inc.. GAMLS
- $375,0003 bd2 ba2.3k sqft219 Darwish Dr, McDonough, GA 30252ActiveMLS ID #10807670, Aleaha Whitus, Chapman Group Realty, Inc.. GAMLS
- $370,0005 bd3 ba2.4k sqft105 Dawn Ct, Jackson, GA 30233ActiveMLS ID #10836888, S. Chasity Cagle, The Legacy Real Estate Group. GAMLS
- $539,9004 bd4 ba3.7k sqft80 Rock Rose Dr, Covington, GA 30014ActiveMLS ID #10835070, Haven House Team, Virtual Properties Realty.Net. GAMLS
