MLS# 521304 - Built by Pacesetter Homes - Ready Now! ~ This three bed, two bath, one-story homes exudes luxury. From the luxury vinyl plank flooring, the antique white 42 inch craftsman style cabinetry, quartz counters, terracotta styled dark green deco backsplash, matte black hardware throughout the home, large covered patio and five panel Santa Fe style doors, there is no detail in this home that hasn't been touched by class.
Closed
Price Unknown
202 James Caird Dr, Kyle, TX 78640
3beds
1,288sqft
Single Family Residence
Built in 2023
4,791 Square Feet Lot
$270,100 Zestimate®
$--/sqft
$2,015 Estimated rent
Home value
$270,100
$257,000 - $284,000
$2,015/mo
Zestimate® history
Owner options
List your home for rent
$2,015/mo
Rent Zestimate®
Find your next renter with Zillow Rental Manager. Plus, with online applications, you can quickly screen prospective tenants – for free.
$2,015/mo
Rent Zestimate®
Refinance and save
$575/mo
Est. payment
Refinancing to a lower rate could help reduce your monthly payments and save thousands over the life of the loan.
$575/mo
Est. payment
Explore your selling options
Work with a Zillow partner agent
Leverage their expertise and Zillow's premium Showcase listings to get your home seen by more buyers.
Get startedList with your own agent
Get your home in front of millions of buyers by listing it on Zillow.
Learn how to do itSell it yourself
Take full control of how buyers see your home on Zillow by listing For Sale by Owner (FSBO).
List your homeWhat's special
Zillow last checked:
Listing updated:
Listed by:
Dennis Ciani (512)633-2973,
Dennis Ciani
Bought with:
NON-MEMBER AGENT
Non Member Office
Source: Central Texas MLS,MLS#: 521304 Originating MLS: Four Rivers Association of REALTORS
Originating MLS: Four Rivers Association of REALTORSFacts & features
Interior
Bedrooms & bathrooms
- Bedrooms: 3
- Bathrooms: 2
- Full bathrooms: 2
Primary bedroom
- Level: Main
Primary bathroom
- Level: Main
Kitchen
- Level: Main
Laundry
- Level: Main
Heating
- Central
Cooling
- Central Air
Appliances
- Included: Dishwasher, Disposal, Gas Range, Gas Water Heater, Microwave
- Laundry: Washer Hookup, Electric Dryer Hookup
Features
- Ceiling Fan(s), Carbon Monoxide Detector, Double Vanity, Eat-in Kitchen, High Ceilings, Primary Downstairs, Main Level Primary, Open Floorplan, Recessed Lighting, See Remarks, Smart Home, Separate Shower, Smart Thermostat, Wired for Data, Breakfast Bar, Breakfast Area, Kitchen/Family Room Combo
- Flooring: Carpet, Vinyl
- Attic: Other,See Remarks
- Has fireplace: No
- Fireplace features: None
Interior area
- Total interior livable area: 1,288 sqft
Property
Parking
- Total spaces: 2
- Parking features: Attached, Door-Single, Garage, Garage Door Opener
- Attached garage spaces: 2
Features
- Levels: One
- Stories: 1
- Patio & porch: Covered, Patio
- Exterior features: Covered Patio
- Pool features: Community, In Ground
- Fencing: Privacy
- Has view: Yes
- View description: None
- Body of water: None
Lot
- Size: 4,791 Square Feet
Details
- Parcel number: R188767
- Special conditions: Builder Owned
Construction
Type & style
- Home type: SingleFamily
- Architectural style: Traditional
- Property subtype: Single Family Residence
Materials
- HardiPlank Type, Masonry, Radiant Barrier
- Foundation: Slab
- Roof: Composition,Shingle
Condition
- Year built: 2023
Details
- Builder name: Pacesetter Homes
Utilities & green energy
- Sewer: Public Sewer
- Water: Public
- Utilities for property: Underground Utilities
Community & HOA
Community
- Features: Clubhouse, Dog Park, Playground, Trails/Paths, Community Pool, Street Lights
- Security: Smoke Detector(s)
- Subdivision: Crosswinds
HOA
- Has HOA: Yes
- HOA fee: $575 annually
- HOA name: Guardian Association
Location
- Region: Kyle
Financial & listing details
- Tax assessed value: $304,000
- Date on market: 9/15/2023
- Cumulative days on market: 80 days
- Listing terms: Cash,Conventional,FHA,Texas Vet,USDA Loan,VA Loan
Price history
| Date | Event | Price |
|---|---|---|
| 7/31/2024 | Listing removed | $328,990$255/sqft |
Source:  Pacesetter Homes Report a problem Pacesetter Homes Report a problem | ||
| 7/17/2024 | Listed for sale | $328,990$255/sqft |
Source: Pacesetter Homes Report a problem | ||
| 12/27/2023 | Sold | -- |
Source:  Central Texas MLS #521304 Report a problem Central Texas MLS #521304 Report a problem | ||
| 12/12/2023 | Pending sale | $328,990$255/sqft |
Source: Central Texas MLS #521304 Report a problem | ||
| 9/15/2023 | Listed for sale | $328,990$255/sqft |
Source:  Unlock MLS #3846088 Report a problem Unlock MLS #3846088 Report a problem | ||
Public tax history
| Year | Property taxes | Tax assessment |
|---|---|---|
| 2025 | -- | $304,000 -1.9% |
| 2024 | $7,144 +595.4% | $309,810 +691.9% |
| 2023 | $1,027 | $39,120 |
Find assessor info on the county website
Neighborhood: 78640
Nearby homes
- $69,563-- bd-- ba-- sqft194 James Caird Dr, Kyle, TX 78640Off Market
- $69,563-- bd-- ba-- sqft186 James Caird Dr, Kyle, TX 78640Off Market
- $321,3003 bd2 ba1.8k sqft208 James Caird Dr, Kyle, TX 78640Off Market
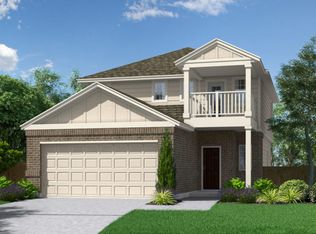
- $69,563-- bd-- ba-- sqft178 James Caird Dr, Kyle, TX 78640Off Market
- $354,7004 bd2 ba2.3k sqft216 James Caird Dr, Kyle, TX 78640Off Market
- $--3 bd3 ba2k sqft226 James Caird Dr, Kyle, TX 78640Sold
- $356,900-- bd-- ba1.8k sqft615 Billowing Way, Kyle, TX 78640Off Market
- $374,7003 bd2 ba2.2k sqft623 Billowing Way, Kyle, TX 78640Off Market
Nearby schools
GreatSchools rating
- 7/10Ralph Pfluger Elementary SchoolGrades: PK-5Distance: 1.6 mi
- 5/10Armando Chapa Middle SchoolGrades: 6-8Distance: 1.1 mi
- 4/10Lehman High SchoolGrades: 9-12Distance: 2.7 mi
Schools provided by the listing agent
- Elementary: Pfluger Elementary
- Middle: Chapa Middle School
- High: Lehman High School
- District: Hays Cisd
Source: Central Texas MLS. This data may not be complete. We recommend contacting the local school district to confirm school assignments for this home.
Get a cash offer in 3 minutes
Find out how much your home could sell for in as little as 3 minutes with a no-obligation cash offer.
Estimated market value
$270,100
Get a cash offer in 3 minutes
Find out how much your home could sell for in as little as 3 minutes with a no-obligation cash offer.
Estimated market value
$270,100
- Texas
- Hays County
- Kyle
- 78640
- 202 James Caird Dr
Nearby cities
Nearby zip codes
Other Kyle Topics
