Welcome Home! As you enter the front foyer of 202 James St. you will feel the pride of ownership in this home. Home is well-maintained and immaculate. This beautiful 3-bedroom, 1.5-bath townhouse offers three finished levels of living space, and is in move in ready condition. Main floor is open concept with a large living room that has lots of natural light, a dining room, a half bath, and a kitchen any chef would love to cook in. Rich dark cabinets with ample counter space, a pantry and a raised breakfast bar, stainless steel appliances. Access to the private new composite back deck with a privacy wall overlooks the backyard. Upstairs, you'll find three generous bedrooms, including a spacious primary suite with both a walk-in closet and a second closet for extra storage. Full bathroom features double sinks, a full tub surround and storage. Beautiful hardwood floors are on both levels. The finished walkout basement with 9-foot ceilings, offers a large family room with space for a workout area. You have direct access to the backyard, and the patio area is a perfect spot to enjoy. ICF Foundation. Located just minutes from Brookside Mall (which includes a Medical Clinic), West Hills Golf Course, schools, walking trails, restaurants, and all Northside amenities. The monthly condo fee of just $110.25 covers lawn care and snow removal, giving you a carefree lifestyle. All you need to do is unpack and enjoy! Purchasers are to verify room sizes. All measurements were taken from the floor plans.
For sale
C$349,900
202 James St, Fredericton, NB E3G 0N8
3beds
1,784sqft
SingleFamily
Built in 2014
139 Square Feet Lot
$-- Zestimate®
C$196/sqft
C$-- HOA
What's special
Dining roomRich dark cabinetsAmple counter spaceRaised breakfast barStainless steel appliancesOverlooks the backyardThree generous bedrooms
- 8 hours |
- 15 |
- 0 |
Zillow last checked:
Listing updated:
Listed by:
ESTHER SHANKS, Salesperson,
Keller Williams Capital Realty Brokerage,
Tony Shanks, Salesperson 170648,
Keller Williams Capital Realty
Source: New Brunswick Real Estate Board,MLS®#: NB144993
Facts & features
Interior
Bedrooms & bathrooms
- Bedrooms: 3
- Bathrooms: 2
- Full bathrooms: 1
- 1/2 bathrooms: 1
Bedroom
- Level: Second
Bedroom
- Level: Second
Bathroom
- Level: Main
Bathroom
- Level: Second
Other
- Level: Second
Dining room
- Level: Main
Family room
- Level: Lower
Foyer
- Level: Main
Kitchen
- Level: Main
Living room
- Level: Main
Utility room
- Level: Lower
Walk in closet
- Level: Second
Heating
- Baseboard, Electric
Cooling
- Electric, Heat Pump - Ductless
Appliances
- Included: Built-In Appliances, Water Heater
- Laundry: Main Level
Features
- Air Exchanger, Central Vacuum
- Flooring: Carpet, Ceramic Tile
- Basement: Partially Finished
- Has fireplace: No
Interior area
- Total structure area: 1,784
- Total interior livable area: 1,784 sqft
- Finished area above ground: 1,196
Property
Parking
- Parking features: Parking Spaces, Paved, No Garage
- Has uncovered spaces: Yes
Features
- Body of water: 202 James St., Fredericton, Nb E3g 0n8
Lot
- Size: 139 Square Feet
- Features: Landscaped, Level, Treed, Churches, On Golf Course, Parkland, Recreation Nearby, School(s) Nearby, Shopping Nearby, Under 0.5 Acres
Details
- Parcel number: 75476887
- Other equipment: Radon Mitig Installed
Construction
Type & style
- Home type: SingleFamily
- Architectural style: Townhouse
Materials
- Vinyl Siding
- Foundation: ICF
- Roof: Asphalt
Condition
- Year built: 2014
Utilities & green energy
- Sewer: Municipal
- Water: Municipal
Community & HOA
Location
- Region: Fredericton
Financial & listing details
- Price per square foot: C$196/sqft
- Annual tax amount: C$3,399
- Date on market: 7/30/2026
- Ownership: Freehold
ESTHER SHANKS, Salesperson
ESTHER SHANKS, Salesperson
(506) 470-2446
By pressing Contact Agent, you agree that the real estate professional identified above may call/text you about your search, which may involve use of automated means and pre-recorded/artificial voices. You don't need to consent as a condition of buying any property, goods, or services. Message/data rates may apply. You also agree to our Terms of Use. Zillow does not endorse any real estate professionals. We may share information about your recent and future site activity with your agent to help them understand what you're looking for in a home.
Price history
Price history is unavailable.
Public tax history
Tax history is unavailable.
Climate risks
Neighborhood: E3G
Nearby schools
GreatSchools rating
No schools nearby
We couldn't find any schools near this home.
- C$---- bd-- ba-- sqft129 James St, Fredericton, NB E3G0N9Off Market
- C$---- bd-- ba-- sqft5 Brewer Ct, Fredericton, NB E3G0X6Off Market
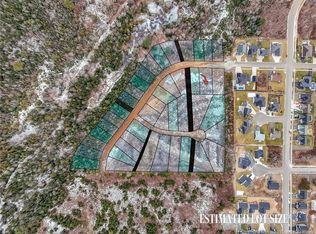
- C$119,900815.7 Square Feet84 Mitchell Wayne Dr, Fredericton, NB E3G0B8Lot/Land
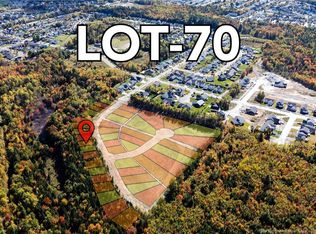
- C$115,900550.9 Square Feet70 Mitchell Wayne Dr, Fredericton, NB E3G0B8Lot/Land
- C$129,900793.75 Square Feet88 Mitchell Wayne Dr, Fredericton, NB E3G0B8Lot/Land
- C$134,9001,245.6 Square Feet89 Mitchell Wayne Dr, Fredericton, NB E3G0B8Lot/Land
- C$124,900831 Square Feet78 Mitchell Wayne Dr, Fredericton, NB E3G0B8Lot/Land
- C$799,9005 bd3 ba4k sqft11 Mitchell Wayne Dr, Fredericton, NB E3G0C2For Sale
Similar homes
- C$339,9004 bd1 ba1.3k sqft5 Lilac Cres, Fredericton, NB E3A 2G7For Sale
 MLS ID #NB144951, Kari McBride, Salesperson, The Right Choice Realty Brokerage. New Brunswick Real Estate Board
 - C$399,9003 bd2 ba1.6k sqft15 Lorne St, Fredericton, NB E3B 2Y6For Sale
 MLS ID #NB144776, REBECCA STEEVES, Associate Manager, Re/Max Hartford Realty Brokerage. New Brunswick Real Estate Board
 - C$394,9003 bd2 ba2k sqft43 Broadview Ave, Fredericton, NB E3A 1K6For Sale
 MLS ID #NB144769, CLINT KINGSBURY, Salesperson, eXp Realty Brokerage. New Brunswick Real Estate Board
 - C$399,9004 bd1 ba1.4k sqft72 Woodmount Dr, Fredericton, NB E3A 2M4For Sale
 MLS ID #NB144782, LISA ROSS, Salesperson, eXp Realty Brokerage. New Brunswick Real Estate Board
 - C$389,9003 bd1 ba1.1k sqft61 Lint Dr, Douglas, NB E3G 5Y6For SaleMLS ID #NB144775, Ryan Corey, Salesperson, Keller Williams Capital Realty Brokerage. New Brunswick Real Estate Board
- C$314,9003 bd1 ba1k sqft85 Stairs St, Fredericton, NB E3G 5V6For SaleMLS ID #NB142113, Niki Silver, Salesperson, REMAX East Coast Elite Realty Brokerage. New Brunswick Real Estate Board
- C$249,9002 bd2 ba1.1k sqft224 Glenmar Dr, Fredericton, NB E3G 0S3For SaleMLS ID #NB144175, KATE GORMAN, Salesperson, EXIT Realty Advantage Brokerage. New Brunswick Real Estate Board
- C$329,9005 bd1 ba1.2k sqft10 Lilac Cres, Fredericton, NB E3A 2G6For SaleMLS ID #NB144532, Rani Saggere Sharma, Salesperson, eXp Realty Brokerage. New Brunswick Real Estate Board
- C$325,0004 bd2 ba2.1k sqft4 Hollybrook St, Fredericton, NB E3A 4N7For SaleMLS ID #NB143680, ANGELA SQUIRES, Salesperson, Royal LePage Atlantic Brokerage. New Brunswick Real Estate Board
- C$449,9003 bd2 ba1.6k sqft99 Oakland Ave, Fredericton, NB E3A 1W5For SaleMLS ID #NB144333, ALAN STILWELL, Salesperson, Keller Williams Capital Realty Brokerage. New Brunswick Real Estate Board
- C$449,9005 bd2 ba1.5k sqft184 Diamond St, Fredericton, NB E3G 7V1For SaleMLS ID #NB144774, Jesse Drummond, Salesperson, The Right Choice Realty Brokerage. New Brunswick Real Estate Board
- C$399,9003 bd2 ba1.8k sqft104 Preston Dr, Fredericton, NB E3A 2L6For SaleMLS ID #NB142561, SHEILA MOIR, Salesperson, EXIT Realty Advantage Brokerage. New Brunswick Real Estate Board
- C$399,9003 bd2 ba1.8k sqft90 Bliss St, Fredericton, NB E3B 5S9For SaleMLS ID #NB144556, ROB HAMEL, Salesperson, EXIT Realty Advantage Brokerage. New Brunswick Real Estate Board
- C$274,9002 bd2 ba1k sqft35 Coronation St, Fredericton, NB E3A 4K5For SaleMLS ID #NB144864, DAVID SAWLER, Associate Manager, EXIT Realty Advantage Brokerage. New Brunswick Real Estate Board
- C$329,9002 bd2 ba1.5k sqft45 Clearview Ave, Fredericton, NB E3A 1J9For SaleMLS ID #NB142437, MARY KEARNEY, Agent Manager, Key Group Realty Corp. Brokerage. New Brunswick Real Estate Board
- C$439,9004 bd2 ba1.9k sqft108 Maddison Ave, Fredericton, NB E3A 2N4For SaleMLS ID #NB140611, CLIFTON QUEALE, Salesperson, eXp Realty Brokerage. New Brunswick Real Estate Board
- C$374,9003 bd1 ba1.6k sqft22 Birchcroft Dr, Fredericton, NB E3C 1K7For SaleMLS ID #NB144613, JESSIE YERXA, Salesperson, eXp Realty Brokerage. New Brunswick Real Estate Board
- C$369,9003 bd3 ba1.6k sqft29 Biggs St, Fredericton, NB E3B 6H8For SaleMLS ID #NB143745, JESSIE YERXA, Salesperson, eXp Realty Brokerage. New Brunswick Real Estate Board
- C$314,9003 bd2 ba1.8k sqft44 Brown Blvd Unit 2F, Fredericton, NB E3A 0L8For SaleMLS ID #NB138070, CHRIS TURNER, Salesperson, The Right Choice Realty Brokerage. New Brunswick Real Estate Board
- C$199,9003 bd2 ba1.2k sqft37 Kellys Dr, Fredericton, NB E3B 7R1For SaleMLS ID #NB145011, RANDY LYNCH, Salesperson, REMAX East Coast Elite Realty Brokerage. New Brunswick Real Estate Board
