You'll love this stunning, ranch-style home with gorgeous views and a peaceful setting situated on almost 8 acres in Fountain County! It's a spacious ranch with a full finished basement featuring 3700 square feet, 4 bedrooms and 3 full bathrooms. Upon entering the home, it's inviting and cozy with beautiful laminated hardwood flooring! The kitchen has oak cabinetry with an island overlooking the dining and living room. The spacious dining area is situated by the living room with a brick wood burning fireplace and gorgeous views of the backyard. Off of the living room you find a deck that overlooks the woods. On the main level there are 3 bedrooms with a full bathroom in the hallway. The master suite is spacious with double closets, and an En suite bathroom. Off of the kitchen is a mudroom/ laundry combination with a full bathroom that is located right next to the attached garage. Downstairs is finished basement that is great for a family get together and entertaining! As you go down the hard wood stairs you find a bedroom off of the staircase. The basement has a family room with a home office off of the space. It also features a large game room with a pool table, ping pong table, and a foosball table. The home also has a detached 3 car garage on the property. The property has many trails and a fire pit in the woods. The home is move in ready!
Sold
$450,000
202 Janeway Dr, Veedersburg, IN 47987
4beds
3,712sqft
Residential, Single Family Residence
Built in 2006
7.82 Acres Lot
$465,900 Zestimate®
$121/sqft
$2,505 Estimated rent
Home value
$465,900
Estimated sales range
Not available
$2,505/mo
Zestimate® history
Owner options
List your home for rent
$2,505/mo
Rent Zestimate®
Find your next renter with Zillow Rental Manager. Plus, with online applications, you can quickly screen prospective tenants – for free.
$2,505/mo
Rent Zestimate®
Refinance and save
$2,701/mo
Est. payment
Refinancing to a lower rate could help reduce your monthly payments and save thousands over the life of the loan.
$2,701/mo
Est. payment
Explore your selling options
Work with a Zillow partner agent
Leverage their expertise and Zillow's premium Showcase listings to get your home seen by more buyers.
Get startedList with your own agent
Get your home in front of millions of buyers by listing it on Zillow.
Learn how to do itSell it yourself
Take full control of how buyers see your home on Zillow by listing For Sale by Owner (FSBO).
List your homeWhat's special
Finished basementBrick wood burning fireplacePeaceful settingGame roomGorgeous viewsFamily roomHome office
Zillow last checked:
Listing updated:
Listed by:
Lindsey Salts 765-299-1377,
Dream Home Realty Group, LLC
Bought with:
Cindy Joyce
NextHome Connection
Source: MIBOR as distributed by MLS GRID,MLS#: 21993152
Facts & features
Interior
Bedrooms & bathrooms
- Bedrooms: 4
- Bathrooms: 3
- Full bathrooms: 3
- Main level bathrooms: 3
- Main level bedrooms: 3
Primary bedroom
- Features: Carpet
- Level: Main
- Area: 208 Square Feet
- Dimensions: 16x13
Bedroom 2
- Features: Carpet
- Level: Main
- Area: 132 Square Feet
- Dimensions: 12x11
Bedroom 3
- Features: Laminate Hardwood
- Level: Main
- Area: 224 Square Feet
- Dimensions: 16x14
Bedroom 4
- Features: Carpet
- Level: Basement
- Area: 168 Square Feet
- Dimensions: 14x12
Dining room
- Features: Laminate Hardwood
- Level: Main
- Area: 152 Square Feet
- Dimensions: 19x8
Family room
- Features: Carpet
- Level: Basement
- Area: 408 Square Feet
- Dimensions: 24x17
Kitchen
- Features: Tile-Ceramic
- Level: Main
- Area: 150 Square Feet
- Dimensions: 15x10
Living room
- Features: Laminate Hardwood
- Level: Main
- Area: 195 Square Feet
- Dimensions: 13x15
Office
- Features: Laminate Hardwood
- Level: Basement
- Area: 165 Square Feet
- Dimensions: 15x11
Play room
- Features: Carpet
- Level: Basement
- Area: 560 Square Feet
- Dimensions: 16x35
Heating
- Natural Gas, Radiant Ceiling
Appliances
- Included: Dishwasher, Dryer, Gas Water Heater, Microwave, Gas Oven, Refrigerator, Washer, Water Heater
- Laundry: Laundry Room
Features
- Bookcases, Vaulted Ceiling(s), Hardwood Floors, Eat-in Kitchen
- Flooring: Hardwood
- Basement: Finished
- Number of fireplaces: 1
- Fireplace features: Living Room
Interior area
- Total structure area: 3,712
- Total interior livable area: 3,712 sqft
- Finished area below ground: 1,856
Property
Parking
- Total spaces: 4
- Parking features: Attached, Detached
- Attached garage spaces: 4
Features
- Levels: One
- Stories: 1
- Patio & porch: Deck
Lot
- Size: 7.82 Acres
- Features: Cul-De-Sac, Rural - Subdivision, Mature Trees, Wooded
Details
- Additional parcels included: 230736215001.000017
- Parcel number: 230736216001001017
- Special conditions: None
- Horse amenities: None
Construction
Type & style
- Home type: SingleFamily
- Architectural style: Traditional
- Property subtype: Residential, Single Family Residence
Materials
- Vinyl With Brick
- Foundation: Block
Condition
- New construction: No
- Year built: 2006
Utilities & green energy
- Water: Private Well
Community & HOA
Community
- Subdivision: No Subdivision
HOA
- Has HOA: No
Location
- Region: Veedersburg
Financial & listing details
- Price per square foot: $121/sqft
- Tax assessed value: $384,500
- Annual tax amount: $2,638
- Date on market: 7/29/2024
- Cumulative days on market: 248 days
Price history
| Date | Event | Price |
|---|---|---|
| 4/30/2025 | Sold | $450,000-9.8%$121/sqft |
Source:  MIBOR as distributed by MLS GRID #21993152 Report a problem MIBOR as distributed by MLS GRID #21993152 Report a problem | ||
| 4/3/2025 | Pending sale | $499,000$134/sqft |
Source: MIBOR as distributed by MLS GRID #21993152 Report a problem | ||
| 3/3/2025 | Price change | $499,000-5%$134/sqft |
Source: MIBOR as distributed by MLS GRID #21993152 Report a problem | ||
| 11/19/2024 | Price change | $525,000-3.7%$141/sqft |
Source: MIBOR as distributed by MLS GRID #21993152 Report a problem | ||
| 8/26/2024 | Price change | $545,000-4.4%$147/sqft |
Source: MIBOR as distributed by MLS GRID #21993152 Report a problem | ||
| 7/29/2024 | Listed for sale | $570,000$154/sqft |
Source: MIBOR as distributed by MLS GRID #21993152 Report a problem | ||
Public tax history
| Year | Property taxes | Tax assessment |
|---|---|---|
| 2025 | $2,543 -3.6% | $384,500 +14.9% |
| 2024 | $2,638 +17.4% | $334,600 +7.6% |
| 2023 | $2,246 -0.1% | $311,100 +6.7% |
| 2022 | $2,249 +10.1% | $291,700 +15% |
| 2021 | $2,042 +23.3% | $253,700 +4.9% |
| 2020 | $1,656 -2.4% | $241,900 +13.8% |
| 2019 | $1,696 +8.5% | $212,500 -1% |
| 2018 | $1,563 +3.3% | $214,700 +0.2% |
| 2017 | $1,513 +2% | $214,200 -3.5% |
| 2016 | $1,484 +0.9% | $221,900 -0.1% |
| 2014 | $1,470 -4.6% | $222,200 |
| 2013 | $1,541 | $222,200 |
Find assessor info on the county website
Neighborhood: 47987
Nearby homes
- $38,000-- bd-- ba-- sqftN Janeway Dr, Veedersburg, IN 47987Off Market
- $194,700-- bd-- ba-- sqft102 N Janeway Dr, Veedersburg, IN 47987Off Market
- $333,4004 bd2 ba1.5k sqft201 Janeway Dr, Veedersburg, IN 47987Off Market
- $90,0009.761 Acres302 Janeway Dr, Veedersburg, IN 47987Sold
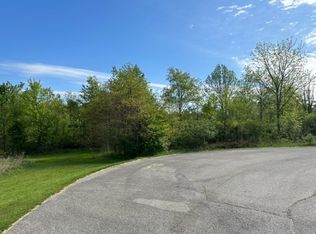
- $326,3004 bd1 ba1.9k sqft101 Janeway Dr, Veedersburg, IN 47987Off Market
- $353,300-- bd2 ba1.9k sqft301 Janeway Dr, Veedersburg, IN 47987Off Market
- $317,8003 bd2 ba2.3k sqft2 Janeway Dr, Veedersburg, IN 47987Off Market
- $234,200-- bd1 ba1.4k sqft221 N Corporation Line Rd, Veedersburg, IN 47987Off Market
Nearby schools
GreatSchools rating
- 6/10Southeast Fountain ElementaryGrades: PK-5Distance: 3.1 mi
- 7/10Fountain Central High SchoolGrades: 6-12Distance: 3 mi
Schools provided by the listing agent
- Elementary: Southeast Fountain Elementary
- High: Fountain Central High School
Source: MIBOR as distributed by MLS GRID. This data may not be complete. We recommend contacting the local school district to confirm school assignments for this home.


Get pre-qualified for a loan
At Zillow Home Loans, we can pre-qualify you in as little as 5 minutes with no impact to your credit score.An equal housing lender. NMLS #10287.
Sell for more on Zillow
Get a Zillow Showcase℠ listing at no additional cost and you could sell for .
$465,900
2% more
+$9,318
With Zillow Showcase(estimated)
$475,218
- Indiana
- Fountain County
- Veedersburg
- 47987
- 202 Janeway Dr
Nearby cities
Nearby neighborhoods
Nearby zip codes
Other Veedersburg Topics
